Skip To Content

10714 S 219th Avenue

Gretna, NE 68028
  • $649,900
  • STATUS: Active
  • MLS #: 22617199
UPDATED: 37 min ago
$649,900
  • 5
    BEDS
  • 0.28
    ACRES
  • 4
    BATHS
  • 0
    1/2 BATHS
  • 2,853
    SQFT
  • $228
    $/SQFT
Neighborhood:
Type:
Single-Family Home
Built:
2026
County:
Area:

School Information

Elementary School:
Middle School:
High School:
School District:

Description

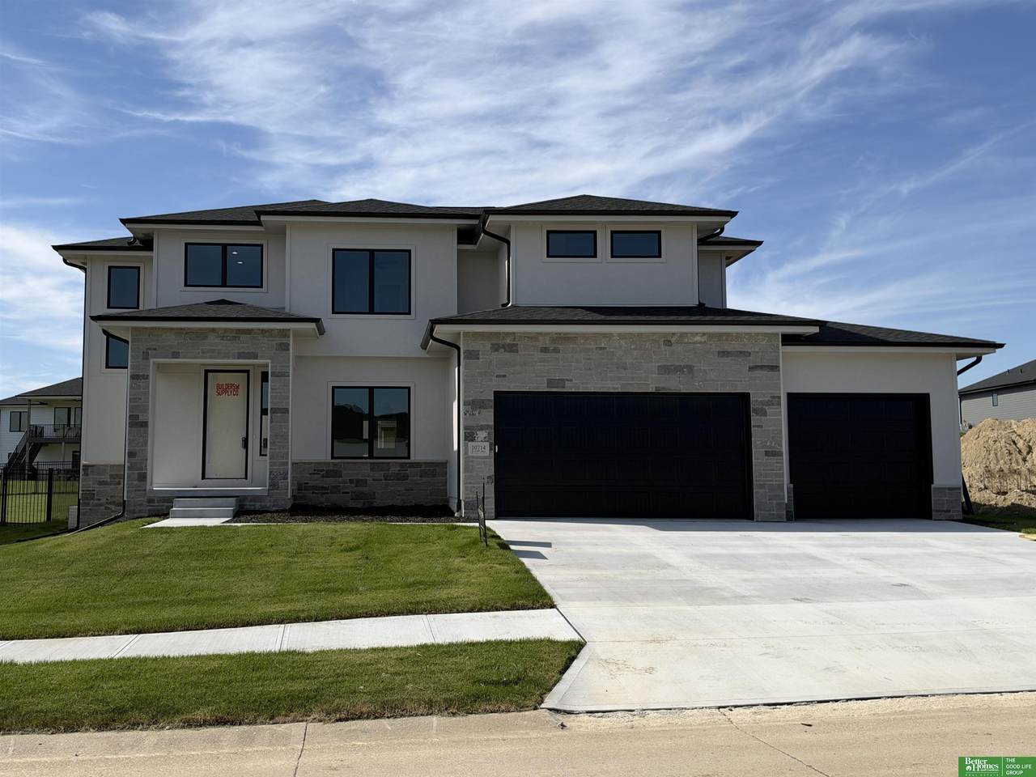
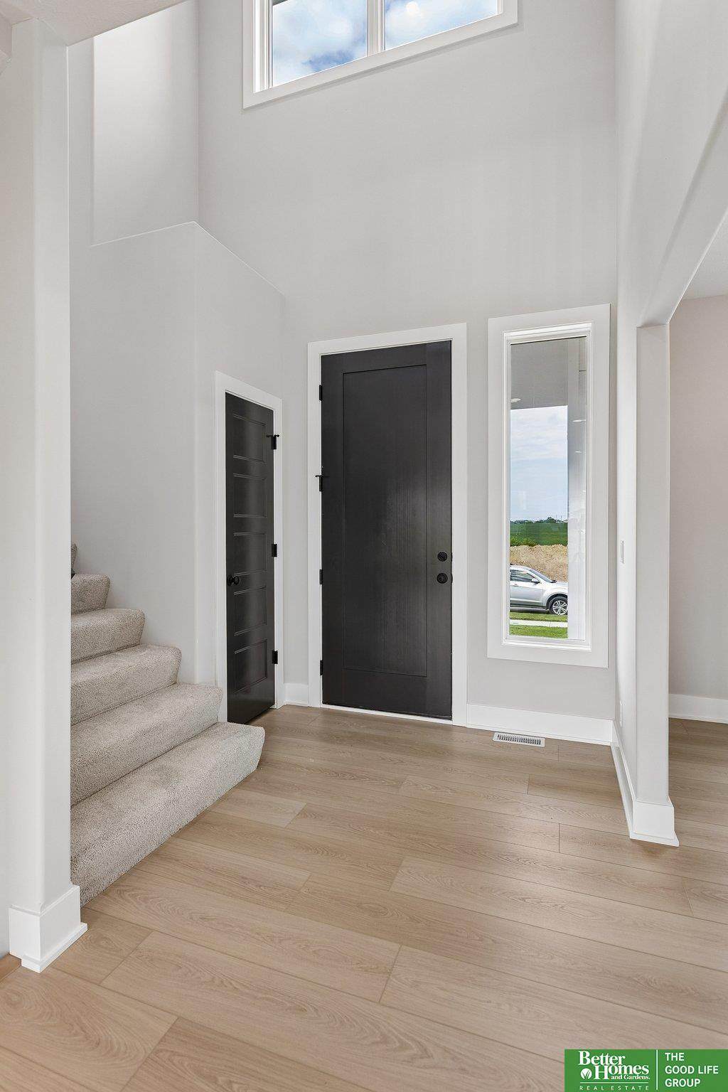
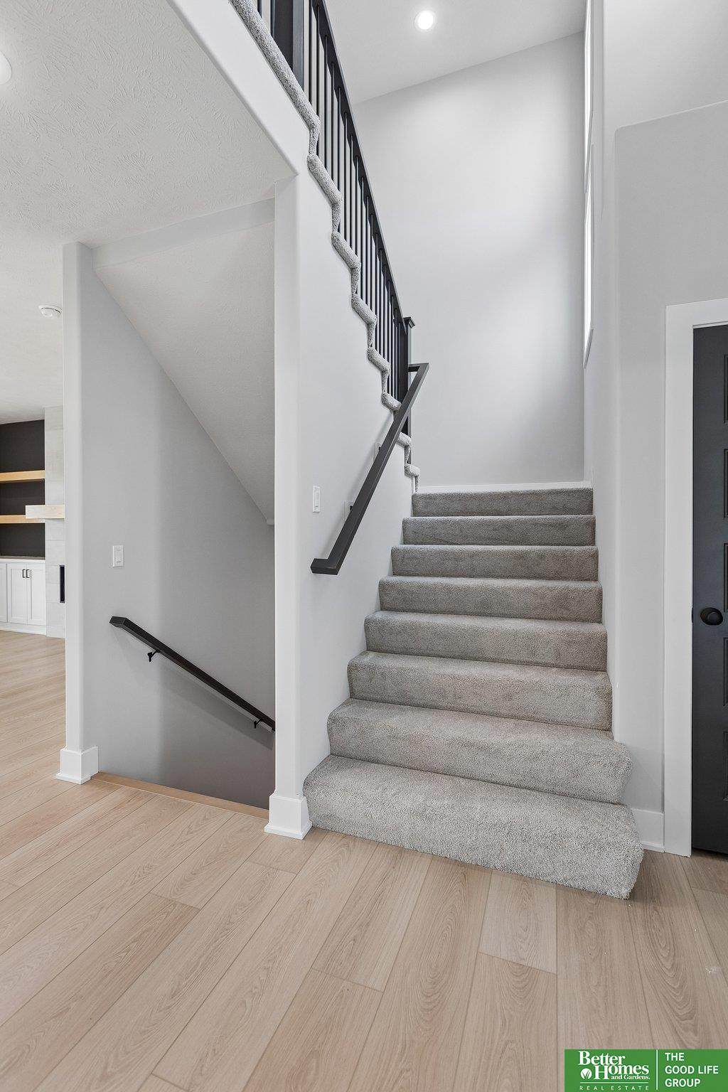
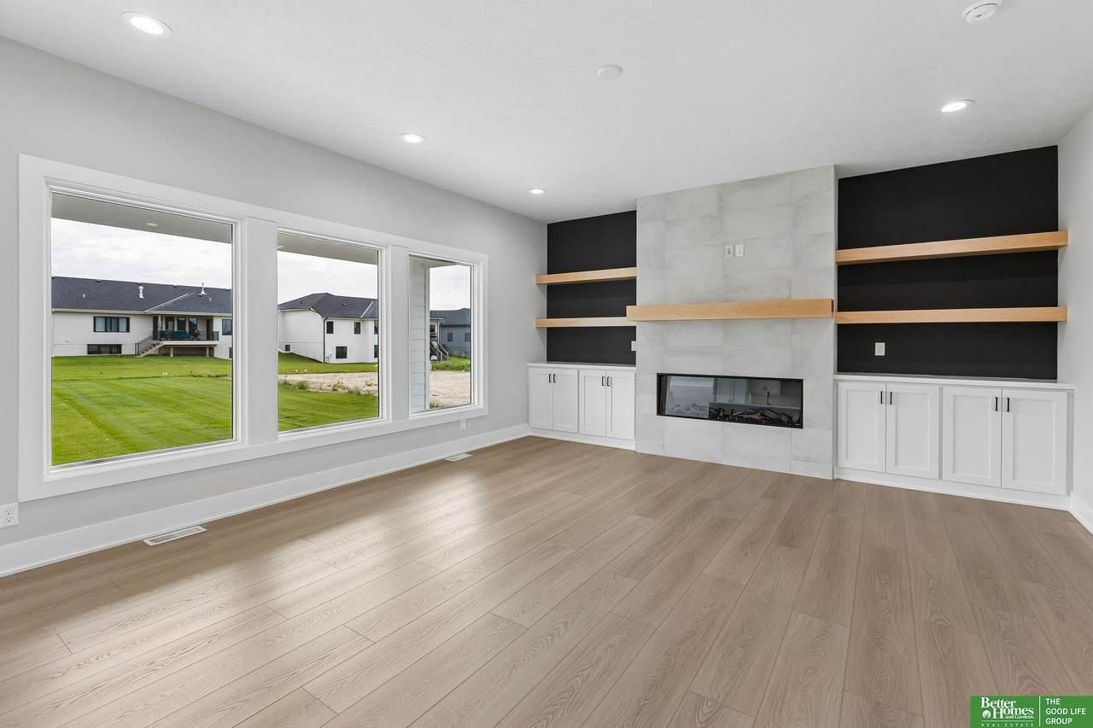
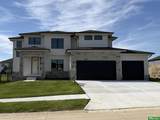
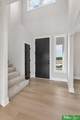
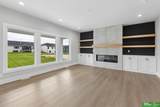
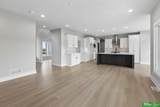
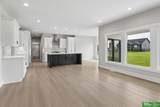
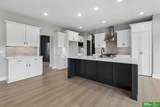
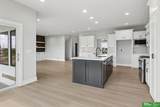
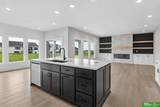
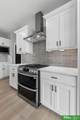
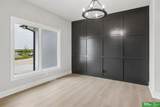
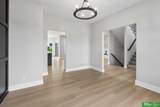
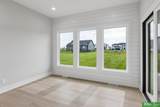
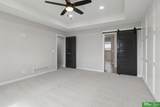
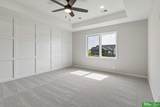
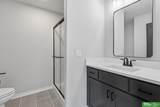
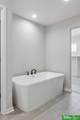
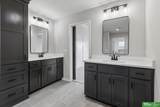
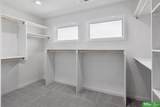
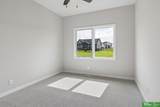
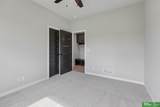
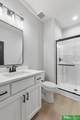
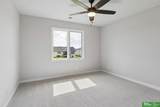
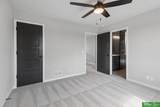
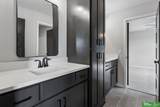
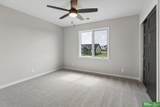
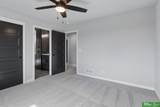
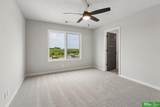
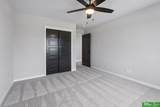
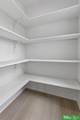
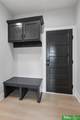
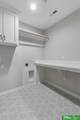
Meet Marty by Hildy Homes, his grand two-story entry makes a great first impression. His open-concept layout features a spacious great room, a beautiful kitchen with custom cabinetry & a walk-in pantry. Marty offers 5 bedrooms and 4 bathrooms with room for everyone. The main-level bedroom is perfect for visiting guests or a private home office. His covered patio is the perfect place to unwind after a long day, while the formal dining room is ready to host everything from family dinners to special celebrations. With 2,853 square feet above grade, Marty offers plenty of room to live, grow, and make lasting memories. All photos simulated with similar floor plan and finishes. Estimated completion date is October 25th, 2026. Act quickly and you may be able to pick your own selections!!!

Monthly Payment Calculator


Listing information © 2026 Great Plains Regional MLS. The information relating to real estate for sale on this website comes from the Internet Data Exchange program of the Great Plains Regional MLS. IDX information is provided exclusively for consumers' personal, non-commercial use and may not be used for any purpose other than to identify prospective properties consumers may be interested in purchasing. Information deemed reliable but not guaranteed accurate by the MLS or Sit Stay Homes. Data last updated 2026-10-11T07:33:29.377.
www.sitstayhomes.com/homes/177917392
Print Image

10714 S 219th Avenue Gretna, NE 68028

  • Price: $649,900
  • Status: Active
  • On Site: Days
  • Updated: 37 min ago
  • MLS #: 22617199
5
Beds
4
Baths
0
½ Baths
0.28
Acres
2,853
SQFT
$228
$/SQFT
2026
Built
Neighborhood:
Harvest Creek
County:
Sarpy
Area:
Sarpy
Elementary School:
Gretna
Middle School:
Gretna
High School:
Gretna
School District:
Gretna
Property Description
Meet Marty by Hildy Homes, his grand two-story entry makes a great first impression. His open-concept layout features a spacious great room, a beautiful kitchen with custom cabinetry & a walk-in pantry. Marty offers 5 bedrooms and 4 bathrooms with room for everyone. The main-level bedroom is perfect for visiting guests or a private home office. His covered patio is the perfect place to unwind after a long day, while the formal dining room is ready to host everything from family dinners to special celebrations. With 2,853 square feet above grade, Marty offers plenty of room to live, grow, and make lasting memories. All photos simulated with similar floor plan and finishes. Estimated completion date is October 25th, 2026. Act quickly and you may be able to pick your own selections!!!
Exterior Features

Architectural Style Traditional Attached Garage YN Yes Carport YN No Construction Materials Stone Covered Spaces 3 Exterior Features Drain Tile Fencing None Foundation Details Concrete Perimeter Garage YN Yes Lot Features Over 1/4 up to 1/2 AcreCity LotCorner LotSubdivided Parking Features Attached Parking Total 3 Patio And Porch Features Covered Patio Roof Composition

Interior Features

Above Grade Finished Area 2853 Appliances OvenDishwasherDisposalMicrowaveCooktop Basement EgressFullUnfinished Basement YN Yes Bathrooms Full 2 Bathrooms Three Quarter 2 Below Grade Finished Area 0 Building Area Total 2853 Cooling Central Air Cooling YN Yes Fireplace Features Electric Fireplace YN Yes Fireplaces Total 1 Heating Natural GasForced Air Heating YN Yes Laundry Features Ceramic Tile Floor Levels Two Room Primary Bathroom Features FullDouble Sinks Room Primary Bedroom Features Wall/Wall Carpeting9'+ CeilingWalk-In Closet(s) Room Primary Bedroom Level 2nd Floor Room Type Pantry

Property Features

Association Fee 0 Association Fee Frequency Annually Association Fee Includes Common Area Maintenance Association YN Yes Listing Terms VA LoanConventionalCash New Construction YN Yes Occupant Type Vacant Ownership Fee Simple Property Attached YN No Property Condition Under Construction Property Sub Type Single Family Residence REO NO Senior Community YN No Sewer Public Sewer Tax Annual Amount 905.11 Tax Year 2025 Utilities Electricity AvailableNatural Gas AvailableWater AvailableSewer AvailablePhone AvailableFiber OpticCable Available Water Source Public

Listing information © 2026 Great Plains Regional MLS.
Listing provided by Jamie Hilderbrand of Better Homes and Gardens R.E.: .


Listing information © 2026 Great Plains Regional MLS. The information relating to real estate for sale on this website comes from the Internet Data Exchange program of the Great Plains Regional MLS. IDX information is provided exclusively for consumers' personal, non-commercial use and may not be used for any purpose other than to identify prospective properties consumers may be interested in purchasing. Information deemed reliable but not guaranteed accurate by the MLS or Sit Stay Homes. Data last updated 2026-10-11T07:33:29.377.
 
https://bt-photos.global.ssl.fastly.net/omaha/orig_boomver_1_22617199-2.jpg https://bt-photos.global.ssl.fastly.net/omaha/orig_boomver_1_22617199-2.jpg https://bt-photos.global.ssl.fastly.net/omaha/orig_boomver_1_22617199-2.jpg
Logo
Sit Stay Homes
7801 Pacific St.
Omaha NE, 68114