Skip To Content

11314 Grebe Street

Omaha, NE 68142
  • $379,299
  • STATUS: Closed
  • MLS #: 22513539
Sold - 11/21/2025
$379,299
SOLD - 11/21/2025
  • 4
    BEDS
  • 0.25
    ACRES
  • 3
    BATHS
  • 0
    1/2 BATHS
  • 2,129
    SQFT
  • $0
    $/SQFT
Neighborhood:
Type:
Single-Family Home
Built:
2025
County:
Area:

School Information

Elementary School:
Middle School:
High School:
School District:

Description

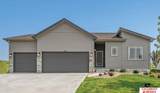
Welcome to The Jordan by Celebrity Homes. This Ranch Design offers 3 bedrooms on the main floor With privacy for the Owner's Suite! The JORDAN Design has a spacious main floor Gathering Room leading into an Eat-In Island Kitchen and Dining Area. And with Raised Ceilings towering over 9', the main floor seems even more spacious. Need even more space, YOU GOT IT with a finished Rec room in the basement. Owner's Suite is appointed with a walk-in closet, Privacy Bath Design with a Dual Vanity. Features of this 4 Bedroom, 3 Bath Home Includes: 3 Car Garage with a Garage Door Opener, Refrigerator, Washer/Dryer Package, Quartz Countertops, Luxury Vinyl Panel Flooring (LVP) Package, Sprinkler System, Extended 2-10 Warranty Program and Professionally Installed Blinds, and that's just the start!

Monthly Payment Calculator


Listing information © 2026 Great Plains Regional MLS. The information relating to real estate for sale on this website comes from the Internet Data Exchange program of the Great Plains Regional MLS. IDX information is provided exclusively for consumers' personal, non-commercial use and may not be used for any purpose other than to identify prospective properties consumers may be interested in purchasing. Information deemed reliable but not guaranteed accurate by the MLS or Sit Stay Homes. Data last updated 2026-10-17T19:33:41.713.
www.sitstayhomes.com/homes/164014717
Print Image

11314 Grebe Street Omaha, NE 68142

  • Price: $379,299
  • Status: Closed
  • On Site: Days
  • Updated: 31 min ago
  • MLS #: 22513539
4
Beds
3
Baths
0
½ Baths
0.25
Acres
2,129
SQFT
$0
$/SQFT
2025
Built
Neighborhood:
Deer Crest North
County:
Douglas
Area:
Douglas
Elementary School:
Prairie Wind
Middle School:
Alfonza W. Davis
High School:
Westview
School District:
Omaha
Property Description
Welcome to The Jordan by Celebrity Homes. This Ranch Design offers 3 bedrooms on the main floor With privacy for the Owner's Suite! The JORDAN Design has a spacious main floor Gathering Room leading into an Eat-In Island Kitchen and Dining Area. And with Raised Ceilings towering over 9', the main floor seems even more spacious. Need even more space, YOU GOT IT with a finished Rec room in the basement. Owner's Suite is appointed with a walk-in closet, Privacy Bath Design with a Dual Vanity. Features of this 4 Bedroom, 3 Bath Home Includes: 3 Car Garage with a Garage Door Opener, Refrigerator, Washer/Dryer Package, Quartz Countertops, Luxury Vinyl Panel Flooring (LVP) Package, Sprinkler System, Extended 2-10 Warranty Program and Professionally Installed Blinds, and that's just the start!
Exterior Features

Architectural Style Ranch Attached Garage YN Yes Carport YN No Construction Materials Masonite Covered Spaces 3 Exterior Features Sprinkler System Fencing None Foundation Details Concrete Perimeter Garage YN Yes Lot Features Up to 1/4 Acre. Parking Features Built-InGarage Parking Total 3 Patio And Porch Features PorchPatioDeck Roof Composition

Interior Features

Above Grade Finished Area 1378 Appliances RangeIce MakerRefrigeratorFreezerWasherDishwasherDryerDisposalMicrowave Basement EgressWalk-Out Access Basement YN Yes Bathrooms Full 1 Bathrooms Three Quarter 2 Below Grade Finished Area 751 Building Area Total 2129 Cooling Central Air Cooling YN Yes Fireplace Features Living RoomElectric Fireplace YN Yes Fireplaces Total 1 Flooring VinylCarpet Heating Natural GasForced Air Heating YN Yes Laundry Features Luxury Vinyl Plank Room Living Room Features Window CoveringFireplaceCeiling Fan(s)Luxury Vinyl Plank Room Primary Bathroom Features 3/4Shower Room Primary Bedroom Features Wall/Wall CarpetingWindow CoveringCeiling Fan(s)Walk-In Closet(s) Room Primary Bedroom Level Main Floor Window Features Window Covering

Property Features

Association Fee 125 Association Fee Frequency Annually Association YN Yes Buyer Financing VA Listing Terms VA LoanFHAConventionalCash New Construction YN Yes Occupant Type Vacant Ownership Fee Simple Property Attached YN No Property Condition Under Construction Property Sub Type Single Family Residence REO NO Senior Community YN No Sewer Public Sewer Tax Annual Amount 535.08 Tax Year 2023 Utilities Cable Available Water Source Public

Listing information © 2026 Great Plains Regional MLS.
Listing provided by Ericka Heidvogel of Celebrity Homes Inc: .


Listing information © 2026 Great Plains Regional MLS. The information relating to real estate for sale on this website comes from the Internet Data Exchange program of the Great Plains Regional MLS. IDX information is provided exclusively for consumers' personal, non-commercial use and may not be used for any purpose other than to identify prospective properties consumers may be interested in purchasing. Information deemed reliable but not guaranteed accurate by the MLS or Sit Stay Homes. Data last updated 2026-10-17T19:33:41.713.
 
Logo
Sit Stay Homes
7801 Pacific St.
Omaha NE, 68114