Skip To Content

11616 S 115th Street

Papillion, NE 68046
  • $749,858
  • STATUS: Active
  • MLS #: 22617943
UPDATED: 97 min ago
$749,858
  • 4
    BEDS
  • 0.38
    ACRES
  • 4
    BATHS
  • 0
    1/2 BATHS
  • 2,649
    SQFT
  • $283
    $/SQFT
Neighborhood:
Type:
Single-Family Home
Built:
2025
County:
Area:

School Information

Elementary School:
Middle School:
School District:

Description

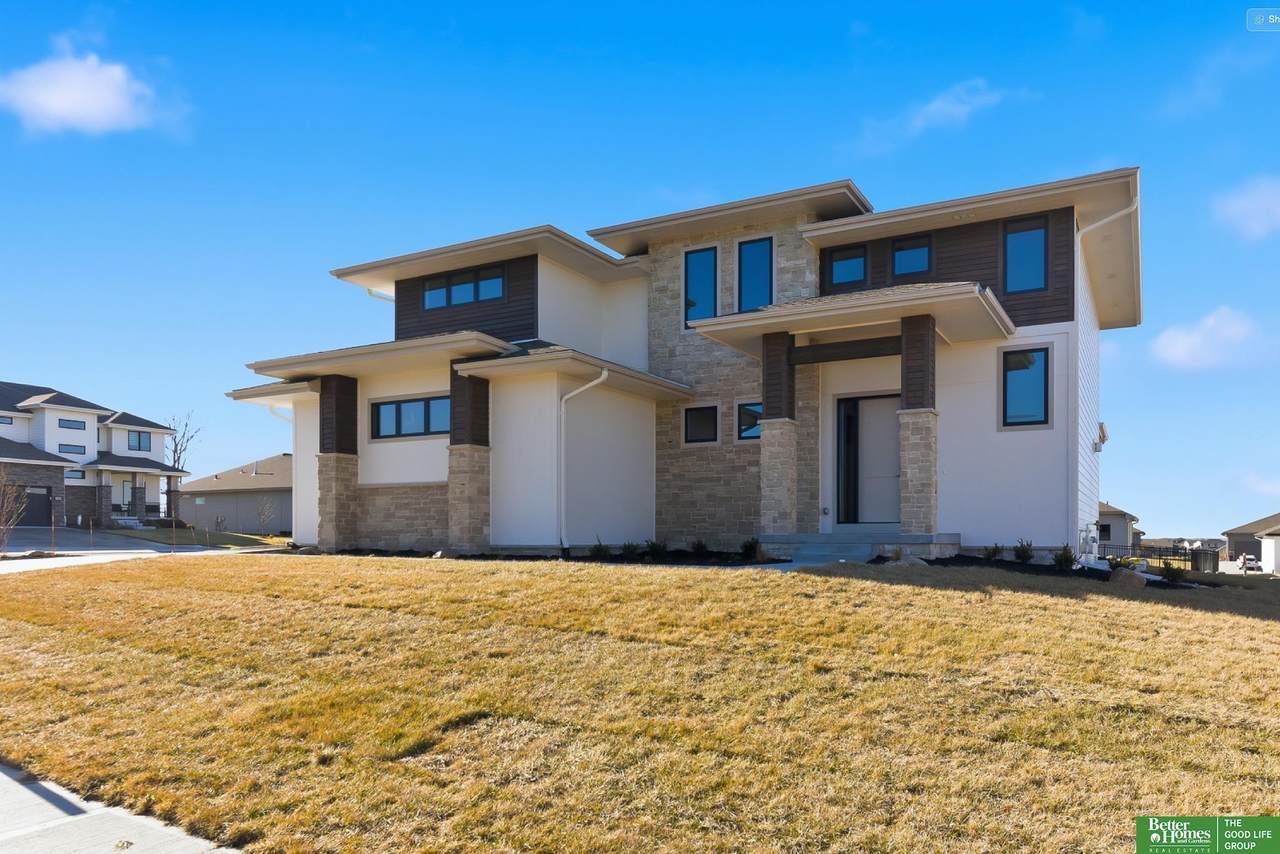
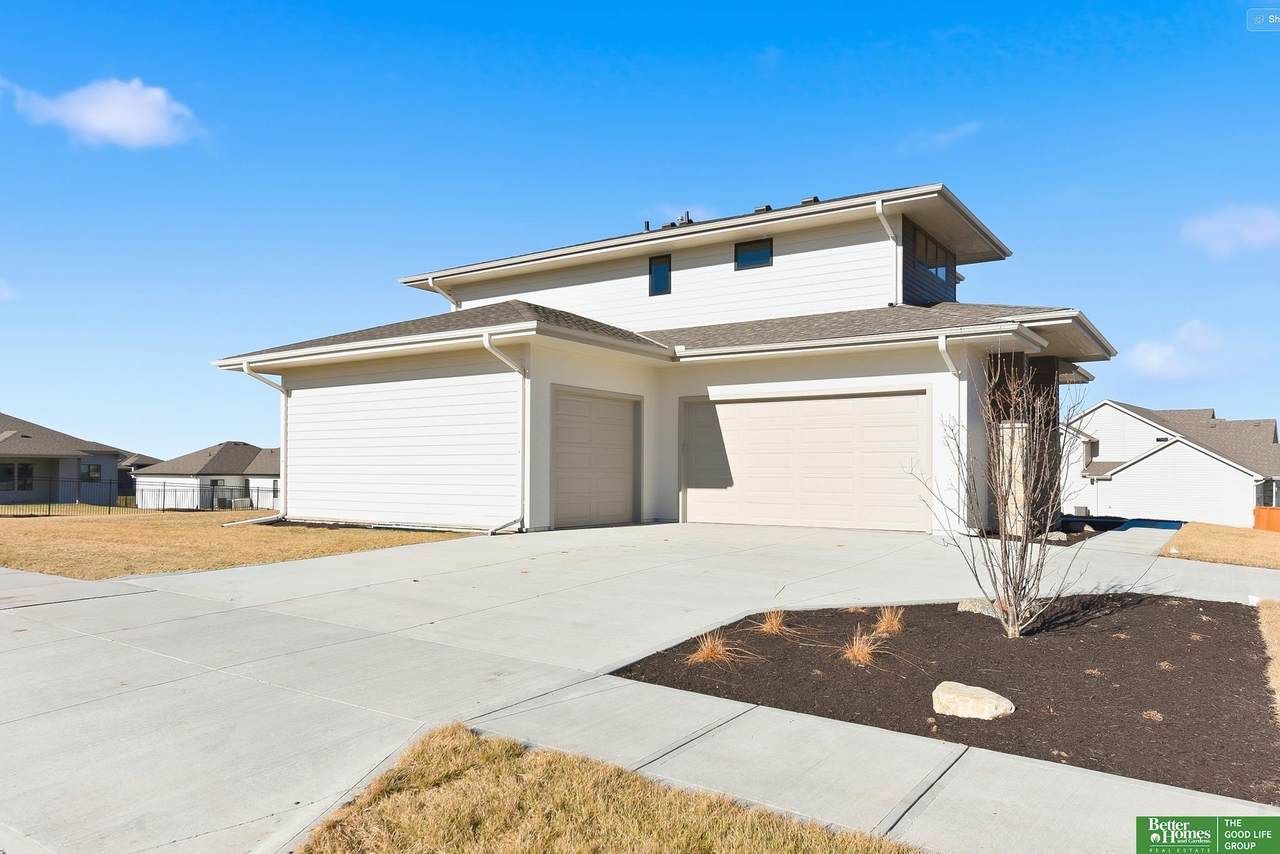
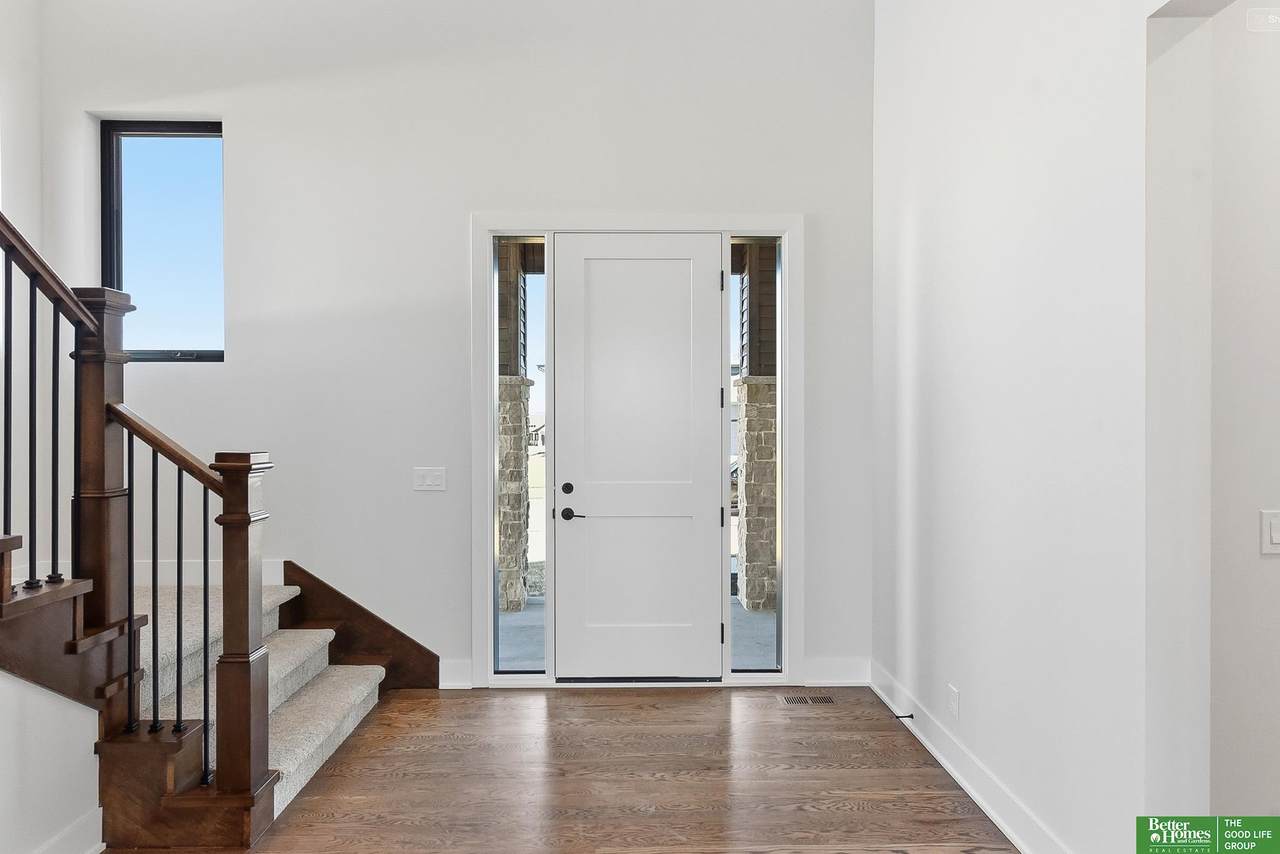
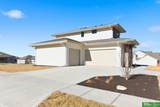
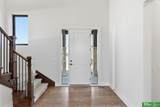
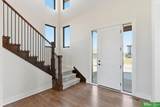
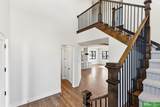
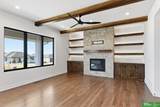
Sitting on a premier corner lot, this stunning Advantage two-story home makes a statement with its oversized, executive-style garage, circle driveway and well-designed exterior featuring clean stucco, rugged stone, and dark cedar accents. Step inside the grand 2-story entryway into a beautiful, light-filled open-concept layout. Oak hardwood floors run throughout the main level. The great room features a stone fireplace and rustic cedar beams. A large dining area and chef's kitchen, with pro appliances, side-by-side fridge/freezer and island. The hidden gem is the butler's pantry. This exceptional space offers a prep sink, microwave, icemaker and plenty of extra storage. The upper level is thoughtfully designed, keeping all four bedrooms and laundry room on one floor, maintaining ultimate privacy. The primary retreat offers a peaceful escape, complete with a spa-like ensuite bathroom and deep closet space. The unfinished basement offers even more opportunity to make this home your own!

Monthly Payment Calculator


Listing information © 2026 Great Plains Regional MLS. The information relating to real estate for sale on this website comes from the Internet Data Exchange program of the Great Plains Regional MLS. IDX information is provided exclusively for consumers' personal, non-commercial use and may not be used for any purpose other than to identify prospective properties consumers may be interested in purchasing. Information deemed reliable but not guaranteed accurate by the MLS or Sit Stay Homes. Data last updated 2026-11-09T23:33:36.693.
www.sitstayhomes.com/homes/178141592
Print Image

11616 S 115th Street Papillion, NE 68046

  • Price: $749,858
  • Status: Active
  • On Site: Days
  • Updated: 97 min ago
  • MLS #: 22617943
4
Beds
4
Baths
0
½ Baths
0.38
Acres
2,649
SQFT
$283
$/SQFT
2025
Built
Neighborhood:
Ashbury Creek
County:
Sarpy
Area:
Sarpy
Elementary School:
Ashbury
Middle School:
Liberty
High School:
Papillion-La Vista South
School District:
Papillion-La Vista
Property Description
Sitting on a premier corner lot, this stunning Advantage two-story home makes a statement with its oversized, executive-style garage, circle driveway and well-designed exterior featuring clean stucco, rugged stone, and dark cedar accents. Step inside the grand 2-story entryway into a beautiful, light-filled open-concept layout. Oak hardwood floors run throughout the main level. The great room features a stone fireplace and rustic cedar beams. A large dining area and chef's kitchen, with pro appliances, side-by-side fridge/freezer and island. The hidden gem is the butler's pantry. This exceptional space offers a prep sink, microwave, icemaker and plenty of extra storage. The upper level is thoughtfully designed, keeping all four bedrooms and laundry room on one floor, maintaining ultimate privacy. The primary retreat offers a peaceful escape, complete with a spa-like ensuite bathroom and deep closet space. The unfinished basement offers even more opportunity to make this home your own!
Exterior Features

Attached Garage YN Yes Carport YN No Construction Materials StoneWood SidingAsphaltCement Siding Covered Spaces 3 Exterior Features Sprinkler System Fencing None Foundation Details Concrete Perimeter Garage YN Yes Lot Features Over 1/4 up to 1/2 AcreCity LotSubdividedPaved Parking Features AttachedGarage Door Opener Parking Total 3 Patio And Porch Features PorchCovered Patio Road Surface Type Paved Roof Composition

Interior Features

Above Grade Finished Area 2649 Appliances RangeIce MakerRefrigeratorFreezerDishwasherDisposalMicrowave Basement EgressUnfinished Basement YN Yes Bathrooms Full 1 Bathrooms Half 1 Bathrooms Three Quarter 2 Below Grade Finished Area 0 Building Area Total 2649 Cooling Central Air Cooling YN Yes Fireplace Features Living RoomDirect-Vent Gas Fire Fireplace YN Yes Fireplaces Total 1 Flooring CarpetWoodPorcelain Tile Heating Natural GasForced Air Heating YN Yes Interior Features High CeilingsTwo Story EntryCeiling Fan(s)Jack and Jill BathPantry Laundry Features Porcelain Tile Levels Two Room Living Room Features Wood FloorFireplace9'+ CeilingCeiling Fan(s) Room Primary Bathroom Features 3/4ShowerDouble Sinks Room Primary Bedroom Features Wall/Wall CarpetingCeiling Fan(s)Walk-In Closet(s) Room Primary Bedroom Level 2nd Floor

Property Features

Association Fee 0 Association Fee Frequency Annually Association YN Yes Listing Terms ConventionalCash New Construction YN Yes Occupant Type Vacant Ownership Fee Simple Property Attached YN No Property Condition New Construction Property Sub Type Single Family Residence REO NO Senior Community YN No Sewer Public Sewer Tax Annual Amount 1546.48 Tax Year 2026 Utilities Electricity AvailableNatural Gas AvailableWater AvailableSewer Available Water Source Public

Listing information © 2026 Great Plains Regional MLS.
Listing provided by Whitney Lichtenberg of Better Homes and Gardens R.E.: .


Listing information © 2026 Great Plains Regional MLS. The information relating to real estate for sale on this website comes from the Internet Data Exchange program of the Great Plains Regional MLS. IDX information is provided exclusively for consumers' personal, non-commercial use and may not be used for any purpose other than to identify prospective properties consumers may be interested in purchasing. Information deemed reliable but not guaranteed accurate by the MLS or Sit Stay Homes. Data last updated 2026-11-09T23:33:36.693.
 
https://bt-photos.global.ssl.fastly.net/omaha/1280_boomver_1_22617943-2.jpg https://bt-photos.global.ssl.fastly.net/omaha/1280_boomver_1_22617943-2.jpg https://bt-photos.global.ssl.fastly.net/omaha/1280_boomver_1_22617943-2.jpg
Logo
Sit Stay Homes
7801 Pacific St.
Omaha NE, 68114