
Skip To Content

12619 S 81st Avenue

Papillion, NE 68046
  • $675,000
  • STATUS: Active
  • MLS #: 22625673
UPDATED: 40 min ago
$675,000
  • 4
    BEDS
  • 0.27
    ACRES
  • 5
    BATHS
  • 0
    1/2 BATHS
  • 4,694
    SQFT
  • $144
    $/SQFT
Neighborhood:
Type:
Single-Family Home
Built:
2007
County:
Area:

School Information

Elementary School:
Middle School:
School District:

Description

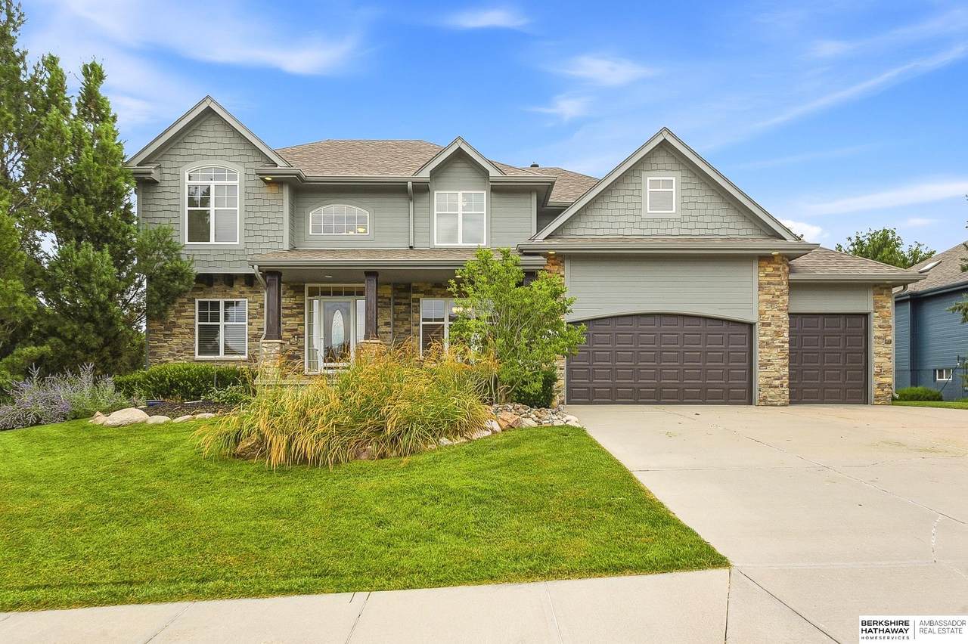
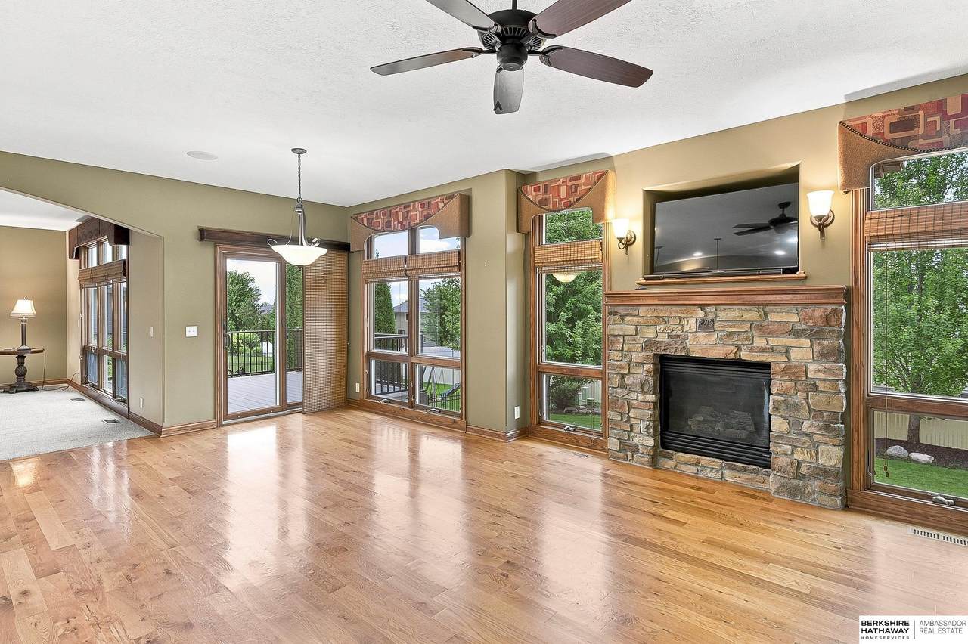
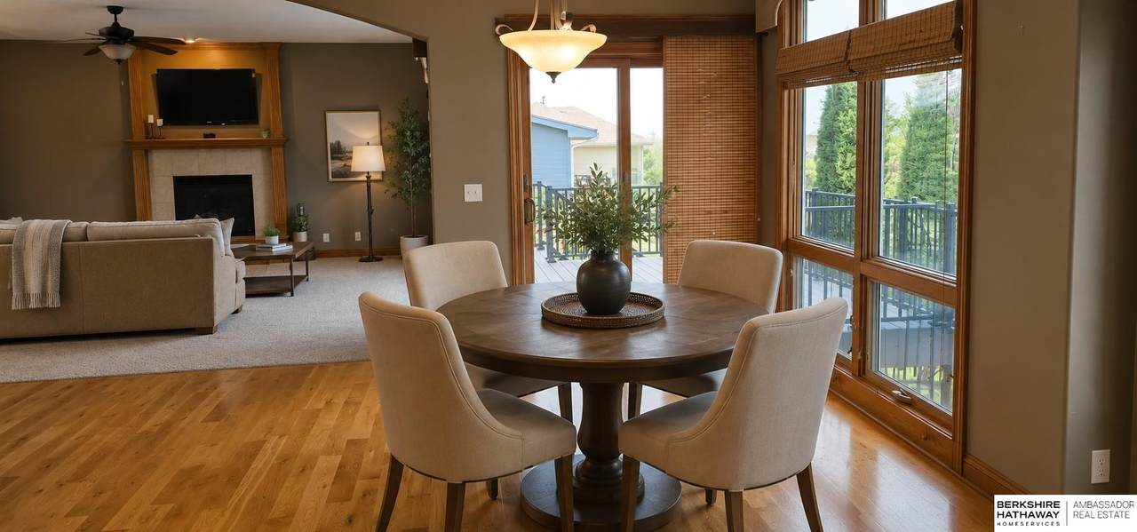
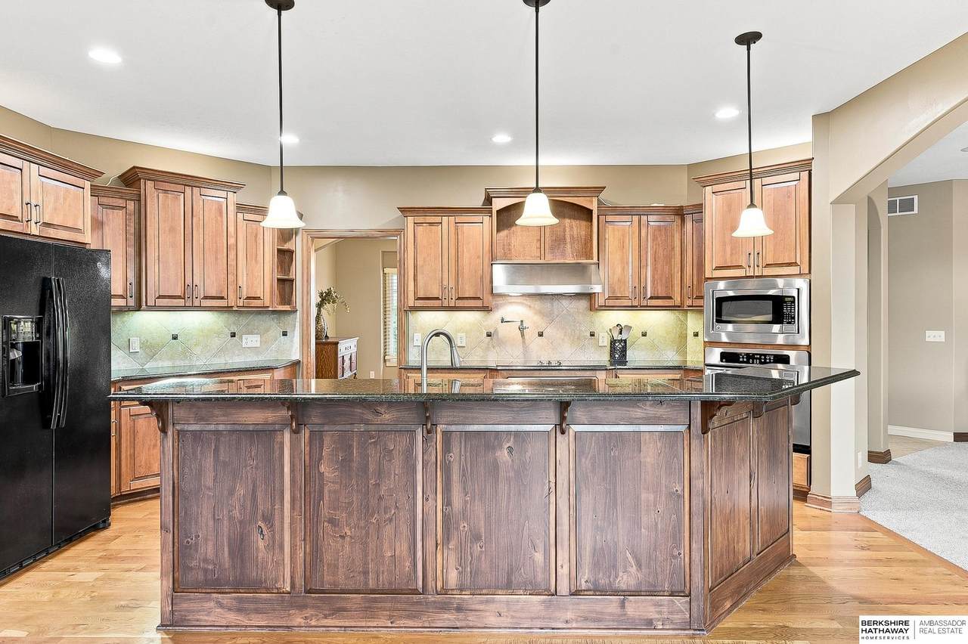
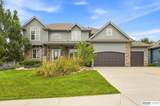
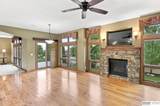
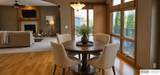
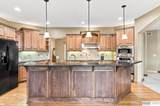
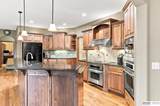
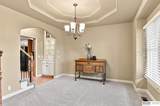
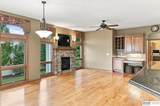
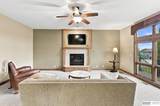
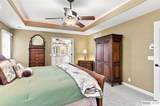
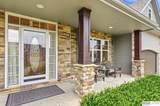
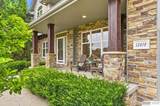
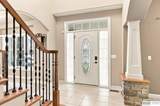
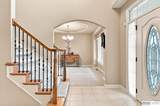
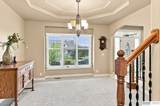
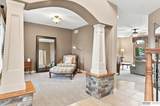
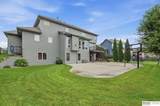
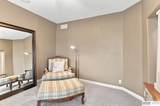
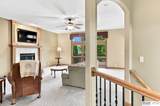
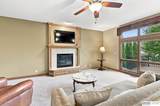
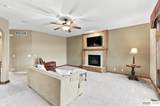
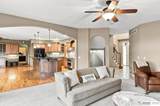
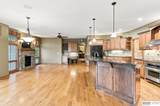
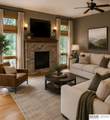
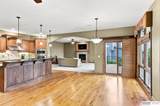
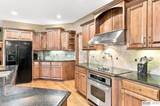
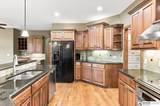
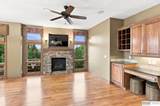
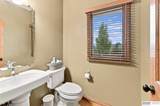
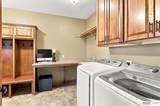
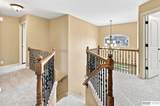
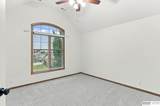
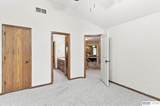
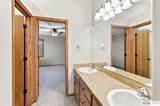
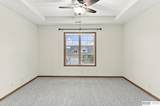
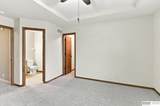
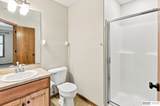
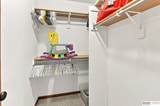
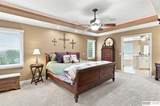
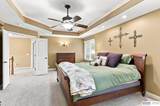
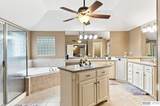
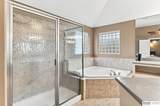
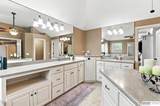
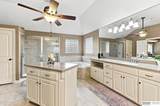
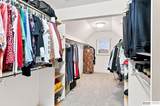
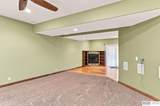
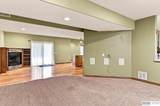
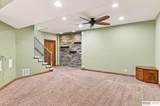
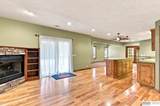
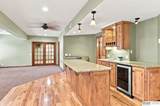
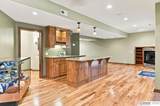
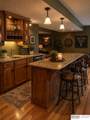
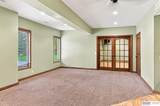
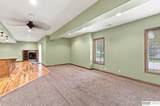
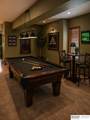
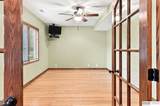
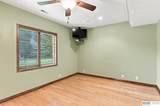
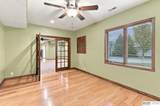
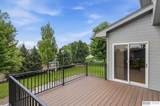
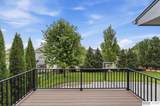
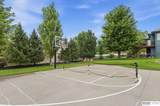
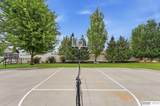
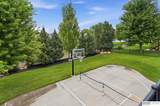
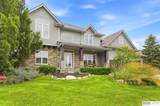
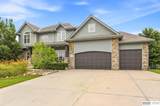
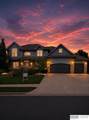
OPEN HOUSE, SUN 10/04 NOON-2 Sought after Shadow Lake with incredible indoor AND outdoor entertaining space! This spacious 2-story offers room to spread out on every level. The main floor features a large kitchen, hearth room & casual dining area, formal dining room, family room, plus a separate sitting/piano room. The walkout lower level was made for entertaining with a theater area tucked away from streaming light, bar & game-table space near the fireplace, a large area perfect for a pool table or additional seating, plus a separate flex room ideal for a home gym, craft room or office. Upstairs, French doors open to the oversized primary suite featuring a whirlpool tub, separate shower, double vanity, abundant cabinetry & HUGE walk-in closet. Outside is just as impressive! The east-facing backyard features a new composite deck plus approximately 1,600 sq. ft. of concrete—an amazing setup for basketball, pickleball, outdoor entertaining & more. A unique amount of space inside and out.

Monthly Payment Calculator


Listing information © 2026 Great Plains Regional MLS. The information relating to real estate for sale on this website comes from the Internet Data Exchange program of the Great Plains Regional MLS. IDX information is provided exclusively for consumers' personal, non-commercial use and may not be used for any purpose other than to identify prospective properties consumers may be interested in purchasing. Information deemed reliable but not guaranteed accurate by the MLS or Sit Stay Homes. Data last updated 2026-10-16T16:33:44.6.
www.sitstayhomes.com/homes/180901827
Print Image

12619 S 81st Avenue Papillion, NE 68046

  • Price: $675,000
  • Status: Active
  • On Site: Days
  • Updated: 40 min ago
  • MLS #: 22625673
4
Beds
5
Baths
0
½ Baths
0.27
Acres
4,694
SQFT
$144
$/SQFT
2007
Built
Neighborhood:
Shadow Lake
County:
Sarpy
Area:
Sarpy
Elementary School:
Bell Elementary
Middle School:
Papillion
High School:
Papillion-La Vista South
School District:
Papillion-La Vista
Property Description
OPEN HOUSE, SUN 10/04 NOON-2 Sought after Shadow Lake with incredible indoor AND outdoor entertaining space! This spacious 2-story offers room to spread out on every level. The main floor features a large kitchen, hearth room & casual dining area, formal dining room, family room, plus a separate sitting/piano room. The walkout lower level was made for entertaining with a theater area tucked away from streaming light, bar & game-table space near the fireplace, a large area perfect for a pool table or additional seating, plus a separate flex room ideal for a home gym, craft room or office. Upstairs, French doors open to the oversized primary suite featuring a whirlpool tub, separate shower, double vanity, abundant cabinetry & HUGE walk-in closet. Outside is just as impressive! The east-facing backyard features a new composite deck plus approximately 1,600 sq. ft. of concrete—an amazing setup for basketball, pickleball, outdoor entertaining & more. A unique amount of space inside and out.
Exterior Features

Attached Garage YN Yes Carport YN No Covered Spaces 3 Exterior Features Sprinkler System Fencing FullIron Foundation Details Concrete Perimeter Garage YN Yes Lot Features Over 1/4 up to 1/2 Acre Parking Total 3 Patio And Porch Features PorchPatioDeck Roof Composition

Interior Features

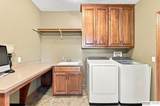
Above Grade Finished Area 3283 Basement EgressWalk-Out AccessFullFinished Basement YN Yes Bathrooms Full 2 Bathrooms Half 2 Bathrooms Three Quarter 1 Below Grade Finished Area 1411 Building Area Total 4694 Cooling Central Air Cooling YN Yes Door Features Sliding Doors Fireplace Features KitchenFamily RoomGas Log Fireplace YN Yes Fireplaces Total 3 Heating Natural GasForced Air Heating YN Yes Laundry Features Vinyl FloorWindow Covering9'+ Ceiling Levels Two Room Living Room Features Wall/Wall CarpetingWindow Covering Room Primary Bathroom Features FullShowerWhirlpoolDouble Sinks Room Primary Bedroom Features Wall/Wall CarpetingWindow Covering9'+ CeilingCeiling Fan(s)Walk-In Closet(s) Room Primary Bedroom Level 2nd Floor Room Type Flex Room Window Features Window Covering

Property Features

Association Fee 60 Association Fee Frequency Annually Association YN Yes Listing Terms VA LoanConventionalCash New Construction YN No Occupant Type Owner Ownership Fee Simple Property Attached YN No Property Condition Not New and NOT a Model Property Sub Type Single Family Residence REO NO Senior Community YN No Sewer Public Sewer Tax Annual Amount 9579.68 Tax Year 2025 Water Source Public

Listing information © 2026 Great Plains Regional MLS.
Listing provided by Marla Alberts of BHHS Ambassador Real Estate: .


Listing information © 2026 Great Plains Regional MLS. The information relating to real estate for sale on this website comes from the Internet Data Exchange program of the Great Plains Regional MLS. IDX information is provided exclusively for consumers' personal, non-commercial use and may not be used for any purpose other than to identify prospective properties consumers may be interested in purchasing. Information deemed reliable but not guaranteed accurate by the MLS or Sit Stay Homes. Data last updated 2026-10-16T16:33:44.6.
 
https://bt-photos.global.ssl.fastly.net/omaha/1280_boomver_1_22625673-2.jpg https://bt-photos.global.ssl.fastly.net/omaha/1280_boomver_1_22625673-2.jpg https://bt-photos.global.ssl.fastly.net/omaha/1280_boomver_1_22625673-2.jpg
Logo
Sit Stay Homes
7801 Pacific St.
Omaha NE, 68114