


Skip To Content

1508 Constitution Drive

Lexington, NE 68850
  • $277,000
  • STATUS: Active
  • MLS #: 22616304
UPDATED: 32 min ago
$277,000
  • 4
    BEDS
  • 0.22
    ACRES
  • 2
    BATHS
  • 0
    1/2 BATHS
  • 2,036
    SQFT
  • $136
    $/SQFT
Type:
Single-Family Home
Built:
1979
County:
Area:

School Information

Elementary School:
Middle School:
High School:
School District:

Description

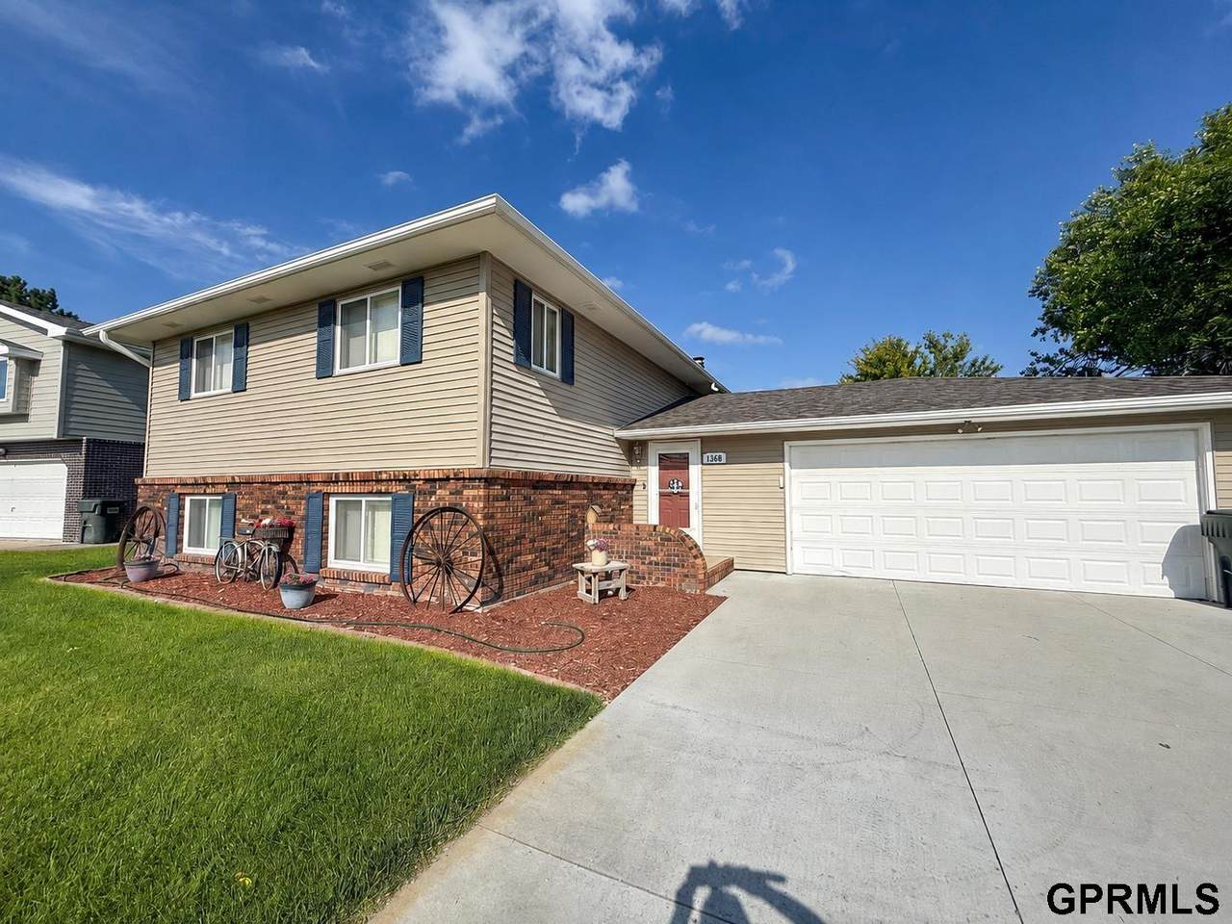
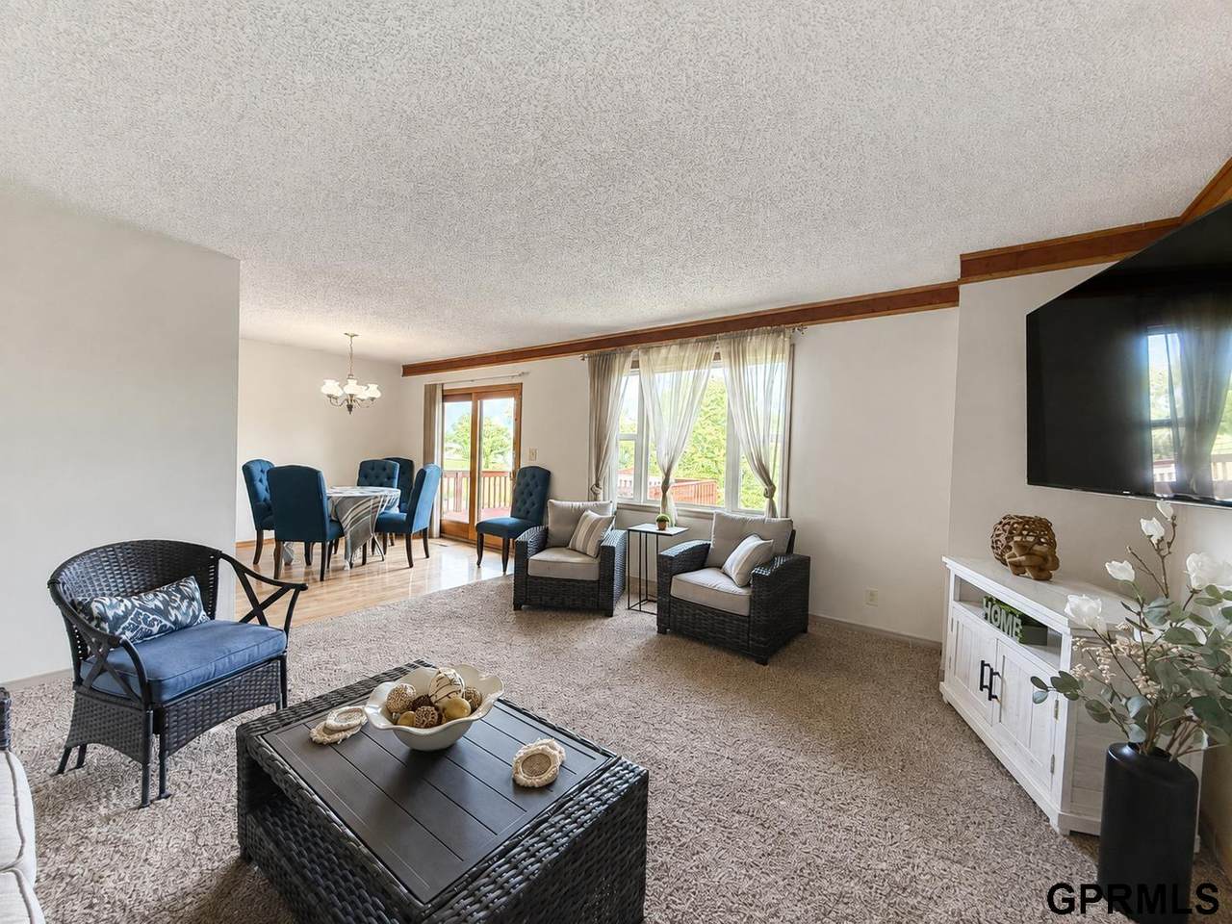
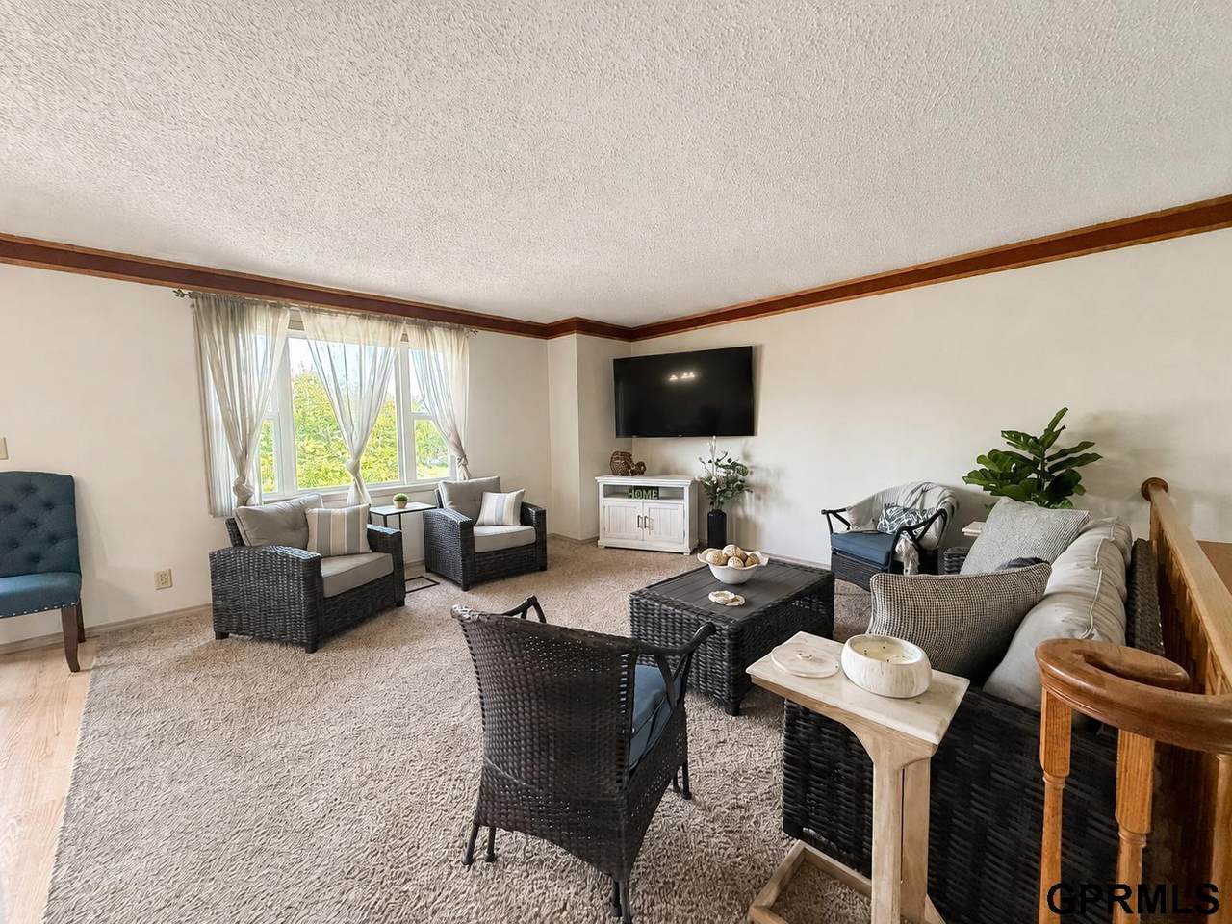
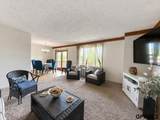
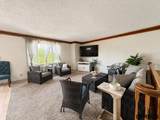
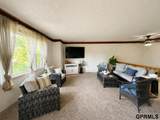
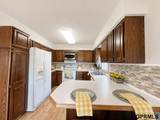
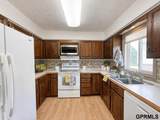
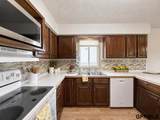
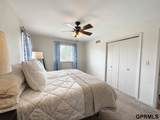
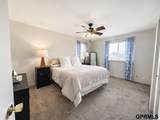
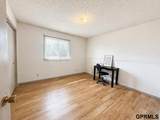
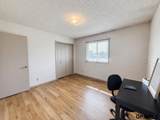
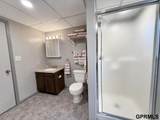
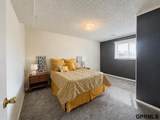
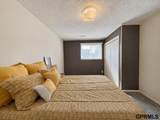
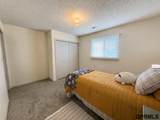
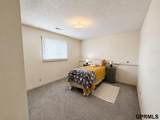
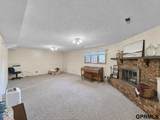
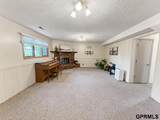
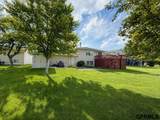
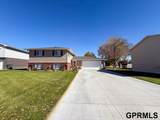
Looking for that 4 bedroom home with extra space to grow? You found it here on a quiet cul-de-sac in an established neighborhood and a NEW PRICE! This 4 bed, 2 bath home offers comfort and efficiency in 2036 square feet with two living spaces, a roomy attached 2 car garage with workspace area, a refreshing deck over outside storage, leads to the cozy paver patio. The garden shed is included for even more convenience. With green space behind, the backyard becomes a retreat. When the weather cools let the corner brick fireplace warm your winter gatherings, and snow days for years to come! Seller is motivated, and is offering weekly lawn mowing service (done by seller's lawn care company) through the growing season + a 14 month Home Warranty. Take advantage of this great opportunity today!

Monthly Payment Calculator


Listing information © 2026 Great Plains Regional MLS. The information relating to real estate for sale on this website comes from the Internet Data Exchange program of the Great Plains Regional MLS. IDX information is provided exclusively for consumers' personal, non-commercial use and may not be used for any purpose other than to identify prospective properties consumers may be interested in purchasing. Information deemed reliable but not guaranteed accurate by the MLS or Sit Stay Homes. Data last updated 2026-10-16T16:33:44.6.
www.sitstayhomes.com/homes/177573306
Print Image

1508 Constitution Drive Lexington, NE 68850

  • Price: $277,000
  • Status: Active
  • On Site: Days
  • Updated: 32 min ago
  • MLS #: 22616304
4
Beds
2
Baths
0
½ Baths
0.22
Acres
2,036
SQFT
$136
$/SQFT
1979
Built
Neighborhood:
Western Heights First Add
County:
Dawson
Area:
Dawson
Elementary School:
Morton Elementary
Middle School:
Lexington Middle School
High School:
Lexington High School
School District:
Lexington Public Schools
Property Description
Looking for that 4 bedroom home with extra space to grow? You found it here on a quiet cul-de-sac in an established neighborhood and a NEW PRICE! This 4 bed, 2 bath home offers comfort and efficiency in 2036 square feet with two living spaces, a roomy attached 2 car garage with workspace area, a refreshing deck over outside storage, leads to the cozy paver patio. The garden shed is included for even more convenience. With green space behind, the backyard becomes a retreat. When the weather cools let the corner brick fireplace warm your winter gatherings, and snow days for years to come! Seller is motivated, and is offering weekly lawn mowing service (done by seller's lawn care company) through the growing season + a 14 month Home Warranty. Take advantage of this great opportunity today!
Exterior Features

Attached Garage YN Yes Carport YN No Construction Materials Vinyl SidingBrick/Other Covered Spaces 2 Exterior Features Sprinkler System Fencing None Foundation Details Block Garage YN Yes Lot Features Up to 1/4 Acre.City LotCul-De-SacPublic SidewalkCurb and GutterPavedIrregular Lot Other Structures Shed(s) Parking Features Attached Parking Total 2 Patio And Porch Features PatioDeck Road Surface Type Paved Roof Composition

Interior Features

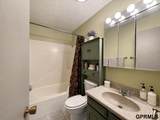
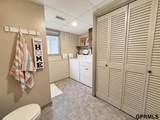
Above Grade Finished Area 1048 Appliances RangeRefrigeratorDishwasherDisposalMicrowave Basement YN No Bathrooms Full 1 Bathrooms Three Quarter 1 Below Grade Finished Area 988 Building Area Total 2036 Cooling Central Air Cooling YN Yes Door Features Sliding Doors Fireplace Features Family Room Fireplace YN Yes Fireplaces Total 1 Flooring CarpetLaminateVinyl Heating ElectricForced AirHeat Pump Heating YN Yes Interior Features Ceiling Fan(s) Laundry Features Vinyl Floor Levels Multi-Level Room Living Room Features Wall/Wall CarpetingCeiling Fan(s) Room Primary Bathroom Features None Room Primary Bedroom Features Wall/Wall CarpetingCeiling Fan(s) Room Primary Bedroom Level Main Floor Window Features LL Daylight Windows

Property Features

Association YN No Listing Terms VA LoanFHAConventionalCashUSDA Loan New Construction YN No Occupant Type Vacant Ownership Fee Simple Property Attached YN No Property Condition Not New and NOT a Model Property Sub Type Single Family Residence REO NO Senior Community YN No Sewer Public Sewer Tax Annual Amount 2419.04 Tax Year 2025 Utilities Electricity AvailableWater AvailableSewer Available Water Source Public

Listing information © 2026 Great Plains Regional MLS.
Listing provided by Natalie Martinez of Go Home Realty: .


Listing information © 2026 Great Plains Regional MLS. The information relating to real estate for sale on this website comes from the Internet Data Exchange program of the Great Plains Regional MLS. IDX information is provided exclusively for consumers' personal, non-commercial use and may not be used for any purpose other than to identify prospective properties consumers may be interested in purchasing. Information deemed reliable but not guaranteed accurate by the MLS or Sit Stay Homes. Data last updated 2026-10-16T16:33:44.6.
 
https://bt-photos.global.ssl.fastly.net/omaha/1280_boomver_2_22616304-2.jpg https://bt-photos.global.ssl.fastly.net/omaha/1280_boomver_2_22616304-2.jpg https://bt-photos.global.ssl.fastly.net/omaha/1280_boomver_2_22616304-2.jpg
Logo
Sit Stay Homes
7801 Pacific St.
Omaha NE, 68114