Skip To Content

16230 Grover Street

Omaha, NE 68130
  • $699,000
  • STATUS: Active
  • MLS #: 22615950
UPDATED: 65 min ago
$699,000
  • 5
    BEDS
  • 0.28
    ACRES
  • 5
    BATHS
  • 0
    1/2 BATHS
  • 4,224
    SQFT
  • $165
    $/SQFT
Neighborhood:
Type:
Single-Family Home
Built:
1985
County:
Area:

School Information

Elementary School:
Middle School:
High School:
School District:

Description

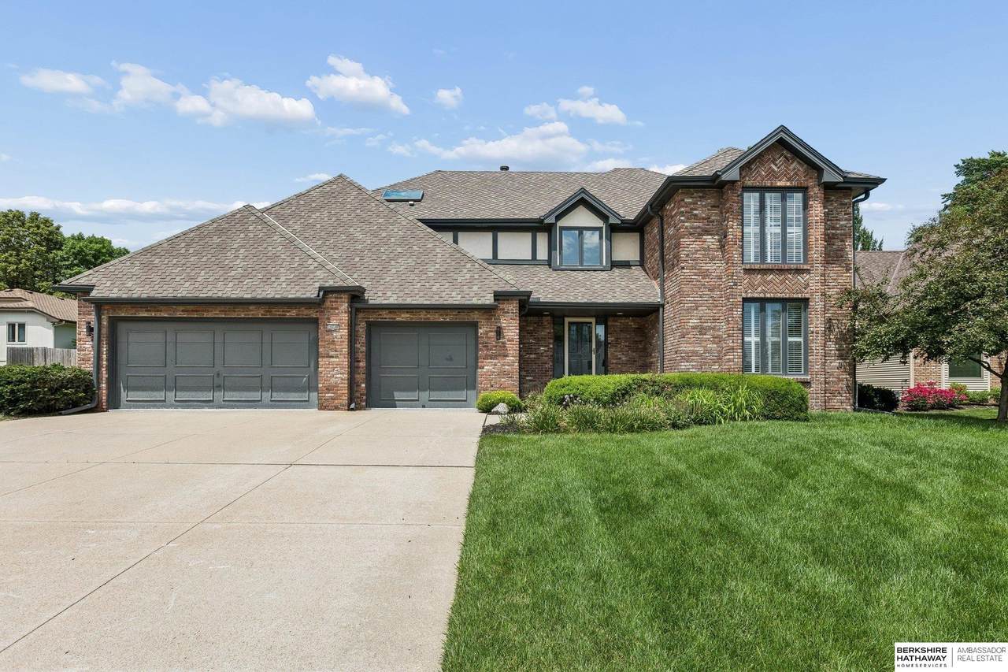
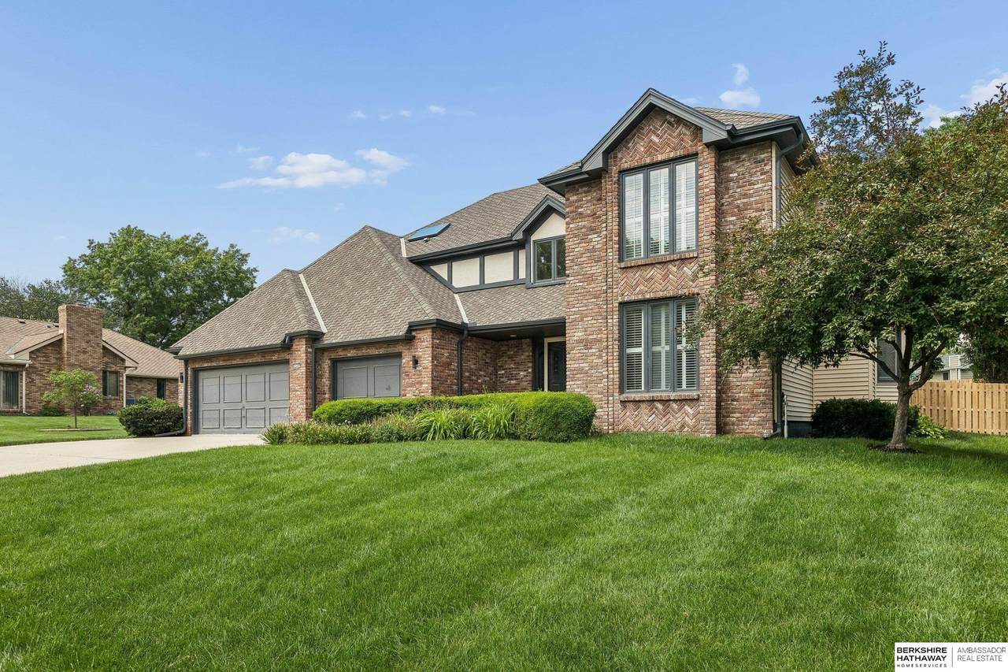
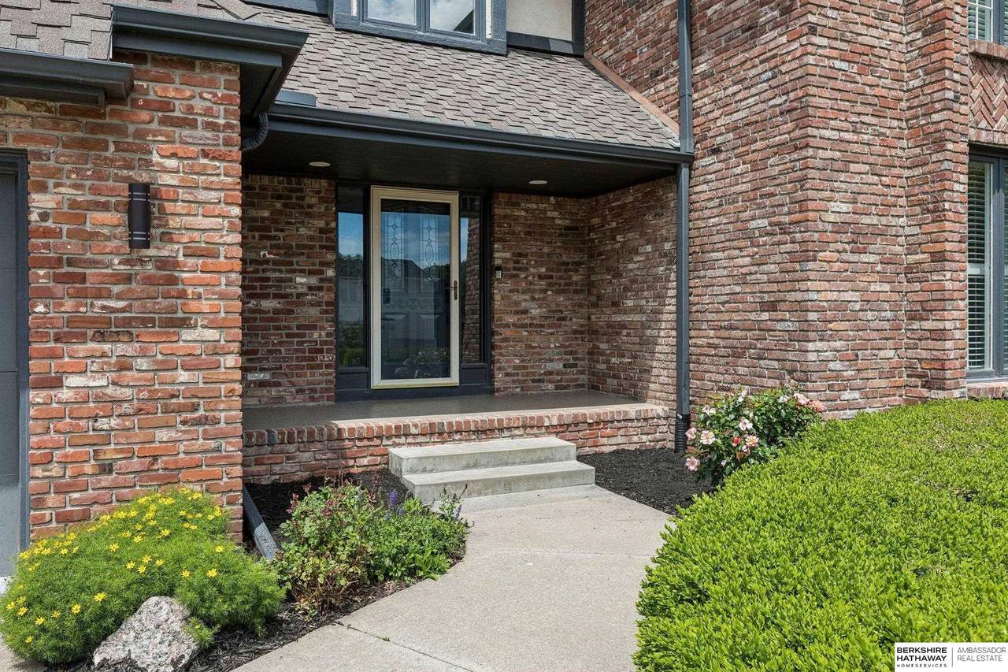
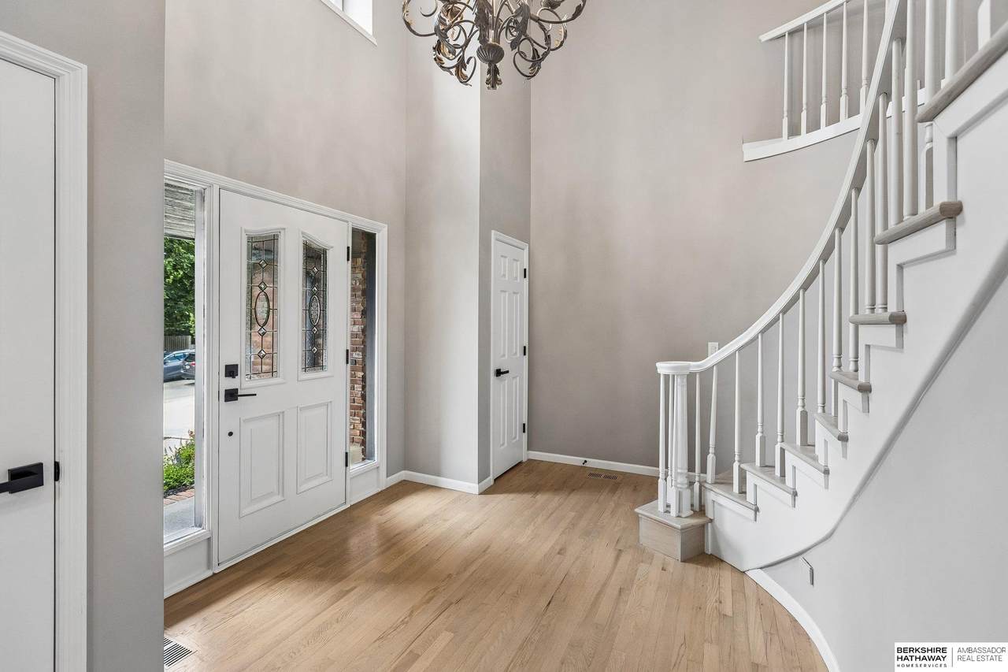
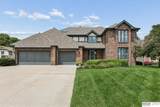
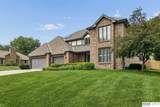
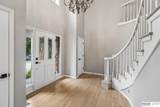
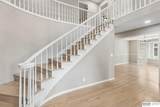
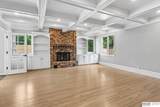
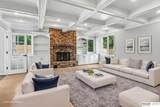
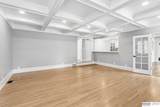
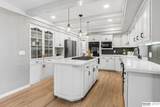
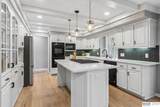
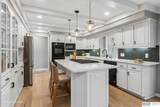
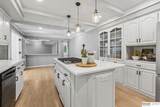
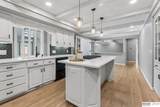
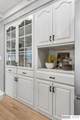
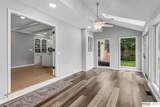
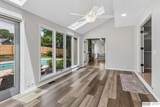
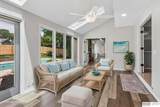
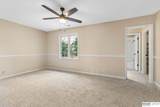
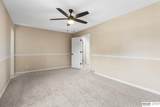
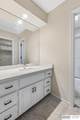
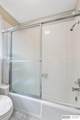
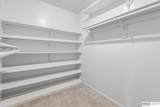
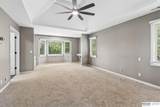
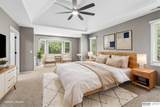
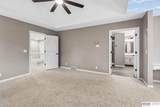
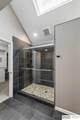
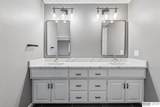
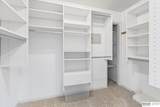
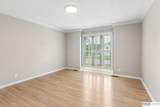
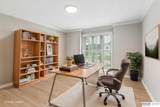
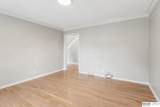
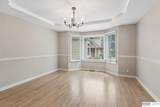
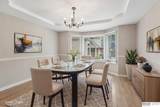
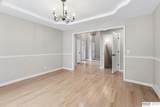
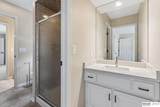
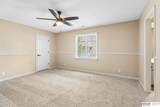
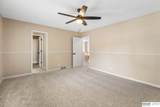
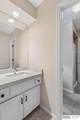
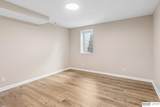
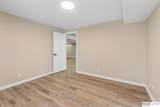
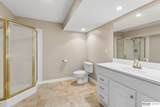
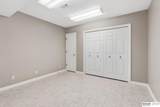
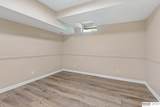
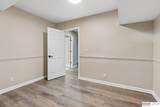
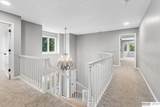
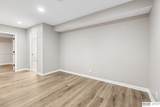
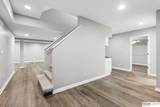
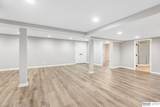
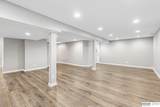
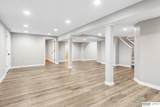
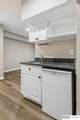
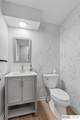
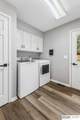
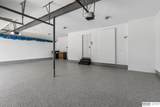
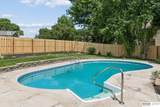
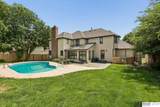
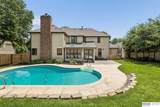
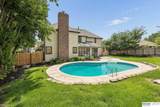
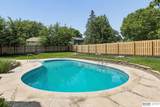
Remodeled 2 story in idyllic Armbrust Acres with architectural details throughout. Grand entry with real hardwood floors, curved staircase with wood stairs. Features 5 bedrooms all with walk-in closets, 5 baths. Newly added stunning real wood floors throughout the main level. Kitchen features SS appliances, gas cooktop, double oven, solid surface counters, and light bright cabinetry. Completely updated Primary suite with tiled walk-in shower and walk-in closet. Enchanting sunroom overlooks private backyard with in-ground pool, mature landscaping, and new privacy fence. LL with new LVP flooring, new egress window in the bedroom, and spaces for workout room, crafting etc. Newly epoxied garage floor, fresh paint, and new garage doors coming 7/26. Neighborhood access to Zorinsky reserve w/ miles of walking trails, parks, & 2 fishing lakes. Easy access to schools, shopping, fine dining, hospitals, & major retailers.

Monthly Payment Calculator


Listing information © 2026 Great Plains Regional MLS. The information relating to real estate for sale on this website comes from the Internet Data Exchange program of the Great Plains Regional MLS. IDX information is provided exclusively for consumers' personal, non-commercial use and may not be used for any purpose other than to identify prospective properties consumers may be interested in purchasing. Information deemed reliable but not guaranteed accurate by the MLS or Sit Stay Homes. Data last updated 2026-10-16T15:33:43.543.
www.sitstayhomes.com/homes/177431957
Print Image

16230 Grover Street Omaha, NE 68130

  • Price: $699,000
  • Status: Active
  • On Site: Days
  • Updated: 65 min ago
  • MLS #: 22615950
5
Beds
5
Baths
0
½ Baths
0.28
Acres
4,224
SQFT
$165
$/SQFT
1985
Built
Neighborhood:
Armbrust Acres
County:
Douglas
Area:
Douglas
Elementary School:
J Sterling Morton
Middle School:
Russell
High School:
Millard North
School District:
Millard
Property Description
Remodeled 2 story in idyllic Armbrust Acres with architectural details throughout. Grand entry with real hardwood floors, curved staircase with wood stairs. Features 5 bedrooms all with walk-in closets, 5 baths. Newly added stunning real wood floors throughout the main level. Kitchen features SS appliances, gas cooktop, double oven, solid surface counters, and light bright cabinetry. Completely updated Primary suite with tiled walk-in shower and walk-in closet. Enchanting sunroom overlooks private backyard with in-ground pool, mature landscaping, and new privacy fence. LL with new LVP flooring, new egress window in the bedroom, and spaces for workout room, crafting etc. Newly epoxied garage floor, fresh paint, and new garage doors coming 7/26. Neighborhood access to Zorinsky reserve w/ miles of walking trails, parks, & 2 fishing lakes. Easy access to schools, shopping, fine dining, hospitals, & major retailers.
Exterior Features

Architectural Style Traditional Attached Garage YN Yes Carport YN No Construction Materials Vinyl SidingBrick/Other Covered Spaces 3 Exterior Features Sprinkler System Fencing WoodFullPrivacy Foundation Details Block Garage YN Yes Lot Features Over 1/4 up to 1/2 AcreSubdividedPublic Sidewalk Parking Features Built-InGarageGarage Door Opener Parking Total 3 Patio And Porch Features PatioEnclosed Patio Pool Features In Ground Roof Composition

Interior Features

Above Grade Finished Area 3183 Appliances RefrigeratorWasherDishwasherDryerDisposalMicrowaveDouble OvenCooktop Basement EgressPartially Finished Basement YN Yes Bathrooms Full 1 Bathrooms Half 1 Bathrooms Three Quarter 3 Below Grade Finished Area 1041 Building Area Total 4224 Cooling Central Air Cooling YN Yes Fireplace Features Living RoomGas Log Fireplace YN Yes Fireplaces Total 1 Flooring CarpetCeramic TileWoodLuxury VinylPlank Heating Natural GasForced Air Heating YN Yes Interior Features Wet BarHigh CeilingsTwo Story EntryWhirlpoolCeiling Fan(s)Formal Dining Room Laundry Features Luxury Vinyl Plank Levels Two Room Living Room Features Wood FloorFireplace9'+ Ceiling Room Primary Bathroom Features 3/4ShowerDouble Sinks Room Primary Bedroom Features Wall/Wall CarpetingWood FloorCath./Vaulted CeilingWalk-In Closet(s) Room Primary Bedroom Level 2nd Floor Room Type Sunroom

Property Features

Association Fee 175 Association Fee Frequency Annually Association Fee Includes Common Area Maintenance Association YN Yes Listing Terms VA LoanFHAConventionalCash New Construction YN No Occupant Type Vacant Ownership Fee Simple Property Attached YN No Property Condition Not New and NOT a Model Property Sub Type Single Family Residence REO NO Senior Community YN No Sewer Public Sewer Tax Annual Amount 8591.68 Tax Year 2025 Utilities Cable AvailableElectricity AvailableNatural Gas AvailableWater AvailableSewer AvailableFiber Optic Water Source Public

Listing information © 2026 Great Plains Regional MLS.
Listing provided by Sallie Elliott of BHHS Ambassador Real Estate: .


Listing information © 2026 Great Plains Regional MLS. The information relating to real estate for sale on this website comes from the Internet Data Exchange program of the Great Plains Regional MLS. IDX information is provided exclusively for consumers' personal, non-commercial use and may not be used for any purpose other than to identify prospective properties consumers may be interested in purchasing. Information deemed reliable but not guaranteed accurate by the MLS or Sit Stay Homes. Data last updated 2026-10-16T15:33:43.543.
 
https://bt-photos.global.ssl.fastly.net/omaha/1280_boomver_1_22615950-2.jpg https://bt-photos.global.ssl.fastly.net/omaha/1280_boomver_1_22615950-2.jpg https://bt-photos.global.ssl.fastly.net/omaha/1280_boomver_1_22615950-2.jpg
Logo
Sit Stay Homes
7801 Pacific St.
Omaha NE, 68114