




Skip To Content

17612 Scott Street

Bennington, NE 68007
  • $447,000
  • STATUS: Active
  • MLS #: 22618729
UPDATED: 18 min ago
$447,000
  • 4
    BEDS
  • 0.2
    ACRES
  • 3
    BATHS
  • 0
    1/2 BATHS
  • 2,555
    SQFT
  • $175
    $/SQFT
Neighborhood:
Type:
Single-Family Home
Built:
2026
County:
Area:

School Information

Elementary School:
Middle School:
High School:
School District:

Description

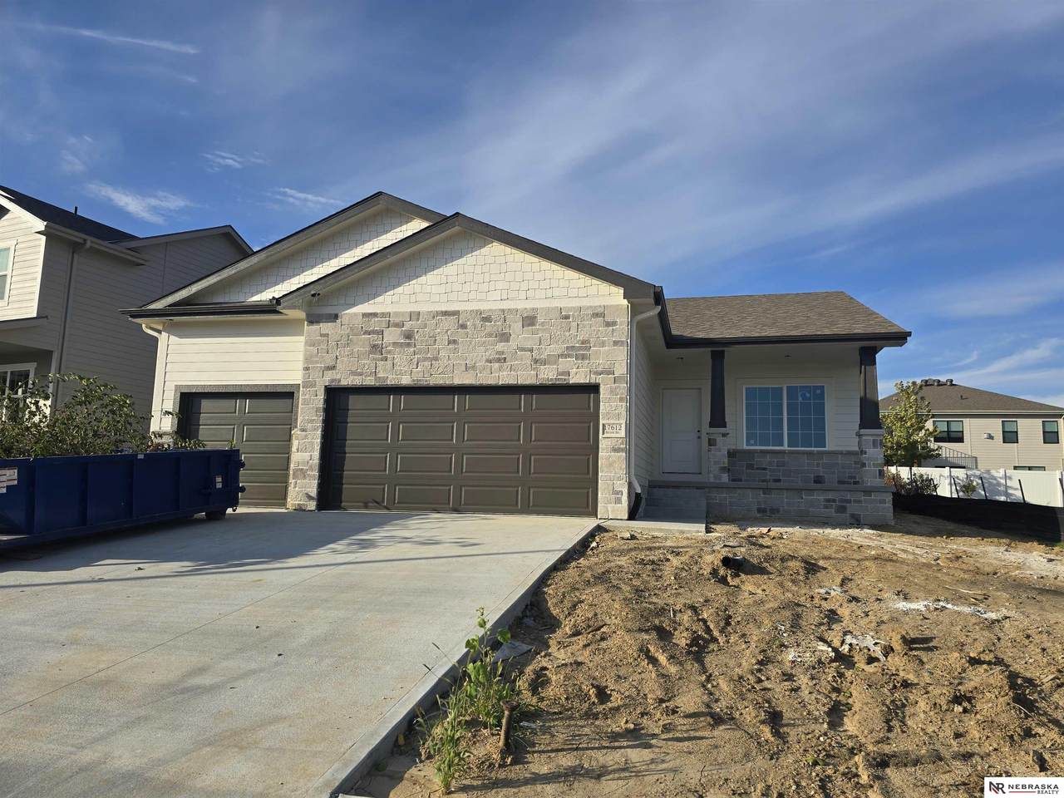
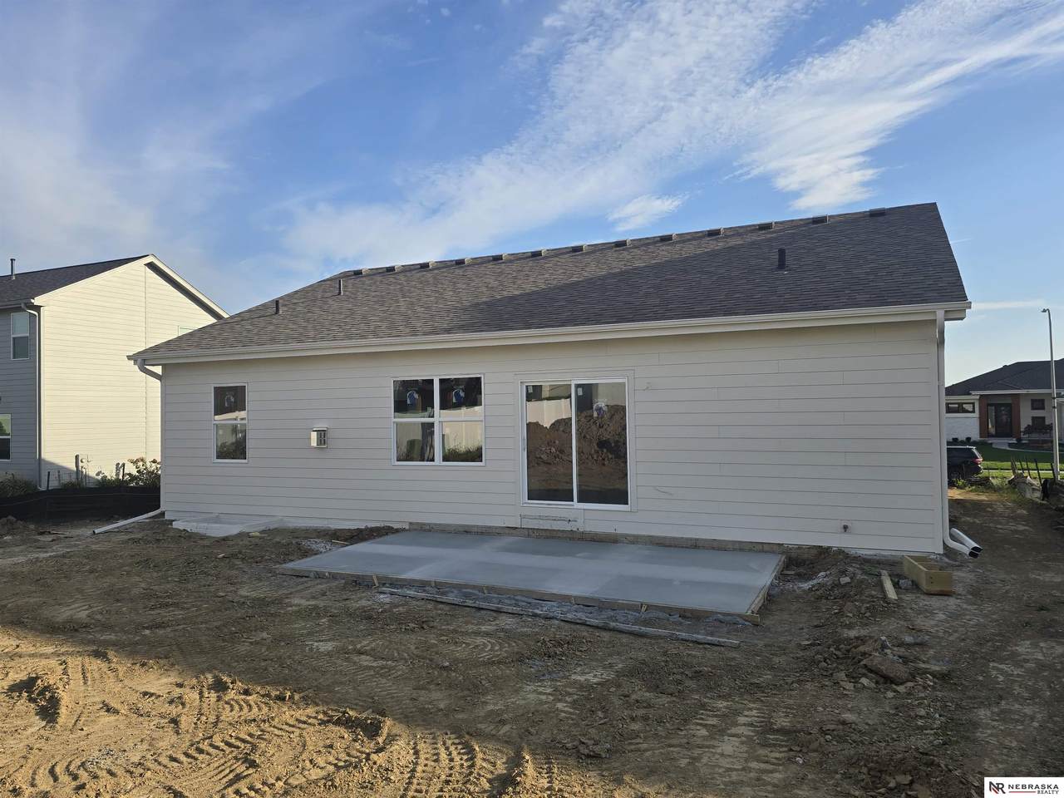
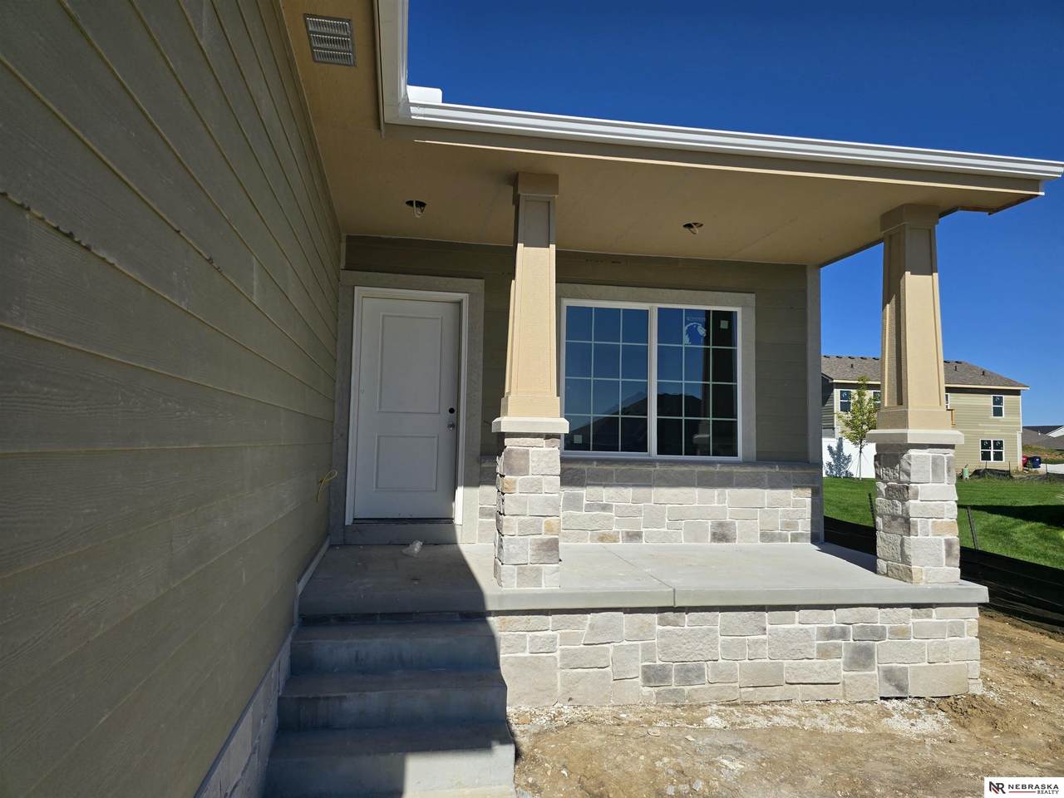
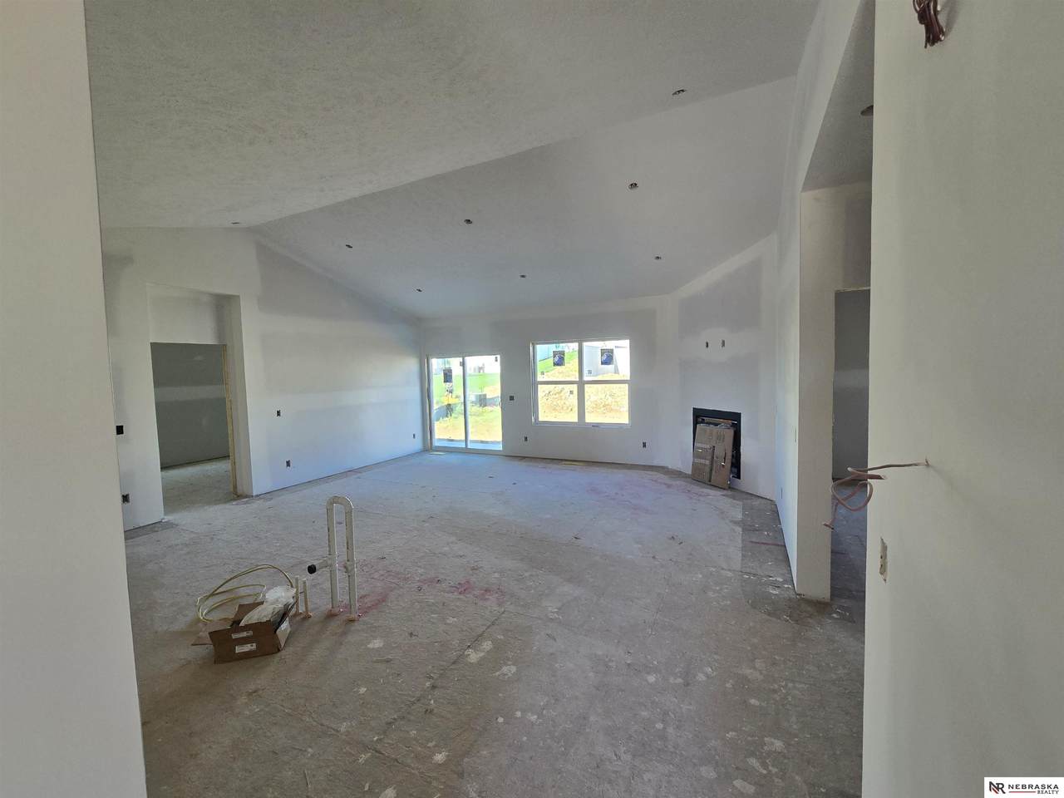
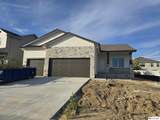
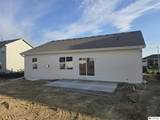
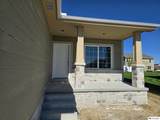
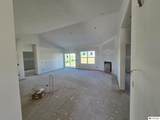
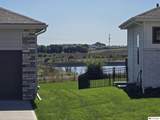
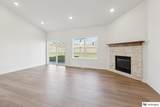
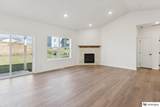
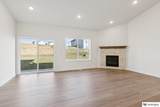
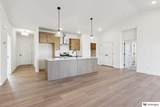
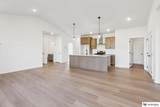
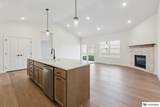
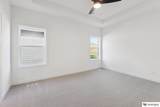
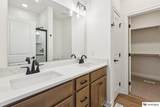
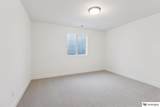
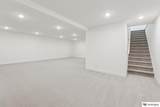
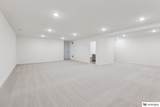
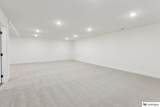
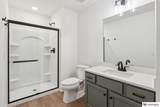
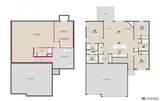
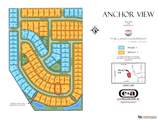
Welcome home to The Fraser by The Home Company, a beautifully designed ranch home offering 4 bedrooms, 3 bathrooms, and over 2,500 finished square feet of functional living space. Located on a flat lot in the lakeside community of Anchor View and within the highly sought-after Elkhorn School District, this home is just steps from the walking trail entrance surrounding scenic Flanagan Lake. The open-concept main floor features a spacious kitchen with quartz countertops, a large center island, standard over-range microwave, and seamless flow into the dining and living areas. The inviting living room is highlighted by a stunning floor-to-ceiling stone corner gas fireplace. Enjoy outdoor living from the covered front porch or expanded patio. The finished lower level adds a fourth bedroom, third bathroom, generous rec space, and additional storage. Impact-resistant shingles provide added durability and peace of mind. Estimated completion November 2026. AMA.

Monthly Payment Calculator


Listing information © 2026 Great Plains Regional MLS. The information relating to real estate for sale on this website comes from the Internet Data Exchange program of the Great Plains Regional MLS. IDX information is provided exclusively for consumers' personal, non-commercial use and may not be used for any purpose other than to identify prospective properties consumers may be interested in purchasing. Information deemed reliable but not guaranteed accurate by the MLS or Sit Stay Homes. Data last updated 2026-11-07T11:33:49.277.
www.sitstayhomes.com/homes/178397135
Print Image

17612 Scott Street Bennington, NE 68007

  • Price: $447,000
  • Status: Active
  • On Site: Days
  • Updated: 18 min ago
  • MLS #: 22618729
4
Beds
3
Baths
0
½ Baths
0.2
Acres
2,555
SQFT
$175
$/SQFT
2026
Built
Neighborhood:
Anchor View Replat 1
County:
Douglas
Area:
Douglas
Elementary School:
Woodbrook
Middle School:
Elkhorn North Ridge
High School:
Elkhorn North
School District:
Elkhorn
Property Description
Welcome home to The Fraser by The Home Company, a beautifully designed ranch home offering 4 bedrooms, 3 bathrooms, and over 2,500 finished square feet of functional living space. Located on a flat lot in the lakeside community of Anchor View and within the highly sought-after Elkhorn School District, this home is just steps from the walking trail entrance surrounding scenic Flanagan Lake. The open-concept main floor features a spacious kitchen with quartz countertops, a large center island, standard over-range microwave, and seamless flow into the dining and living areas. The inviting living room is highlighted by a stunning floor-to-ceiling stone corner gas fireplace. Enjoy outdoor living from the covered front porch or expanded patio. The finished lower level adds a fourth bedroom, third bathroom, generous rec space, and additional storage. Impact-resistant shingles provide added durability and peace of mind. Estimated completion November 2026. AMA.
Exterior Features

Architectural Style Ranch Attached Garage YN Yes Carport YN No Construction Materials StoneMasonite Covered Spaces 3 Exterior Features Sprinkler System Fencing None Foundation Details Concrete Perimeter Garage YN Yes Lot Features Up to 1/4 Acre.SubdividedLevel Parking Features AttachedGarage Door Opener Parking Total 3 Patio And Porch Features PorchPatio Roof Composition

Interior Features

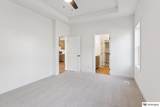
Above Grade Finished Area 1421 Appliances RangeDishwasherDisposalMicrowave Basement EgressFinished Basement YN Yes Bathrooms Full 1 Bathrooms Three Quarter 2 Below Grade Finished Area 1134 Building Area Total 2555 Cooling Central Air Cooling YN Yes Fireplace Features Direct-Vent Gas Fire Fireplace YN Yes Fireplaces Total 1 Flooring CarpetLuxury VinylPlank Heating Natural GasForced Air Heating YN Yes Interior Features High CeilingsCeiling Fan(s) Room Primary Bathroom Features 3/4ShowerDouble Sinks Room Primary Bedroom Features 9'+ CeilingWalk-In Closet(s) Room Primary Bedroom Level Main Floor

Property Features

Association Fee 600 Association Fee Frequency Annually Association Fee Includes Common Area Maintenance Association YN Yes Listing Terms VA LoanFHAConventionalCash New Construction YN Yes Occupant Type Vacant Other Equipment Sump Pump Ownership Fee Simple Property Attached YN No Property Condition Under Construction Property Sub Type Single Family Residence REO NO Senior Community YN No Sewer Public Sewer Tax Annual Amount 823.94 Tax Year 2025 Utilities Electricity AvailableNatural Gas AvailableWater AvailableSewer AvailableStorm SewerPhone AvailableCable Available Water Source Public

Listing information © 2026 Great Plains Regional MLS.
Listing provided by Jim Kristl of Nebraska Realty: .


Listing information © 2026 Great Plains Regional MLS. The information relating to real estate for sale on this website comes from the Internet Data Exchange program of the Great Plains Regional MLS. IDX information is provided exclusively for consumers' personal, non-commercial use and may not be used for any purpose other than to identify prospective properties consumers may be interested in purchasing. Information deemed reliable but not guaranteed accurate by the MLS or Sit Stay Homes. Data last updated 2026-11-07T11:33:49.277.
 
https://bt-photos.global.ssl.fastly.net/omaha/1280_boomver_7_22618729-2.jpg https://bt-photos.global.ssl.fastly.net/omaha/1280_boomver_7_22618729-2.jpg https://bt-photos.global.ssl.fastly.net/omaha/1280_boomver_7_22618729-2.jpg
Logo
Sit Stay Homes
7801 Pacific St.
Omaha NE, 68114