Skip To Content

1845 S 48th Street

Lincoln, NE 68506
  • $585,000
  • STATUS: Active
  • MLS #: 22616838
UPDATED: 58 min ago
$585,000
  • 4
    BEDS
  • 0.98
    ACRES
  • 3
    BATHS
  • 0
    1/2 BATHS
  • 2,762
    SQFT
  • $212
    $/SQFT
Neighborhood:
Type:
Single-Family Home
Built:
1905
County:
Area:

School Information

Elementary School:
Middle School:
High School:
School District:

Description

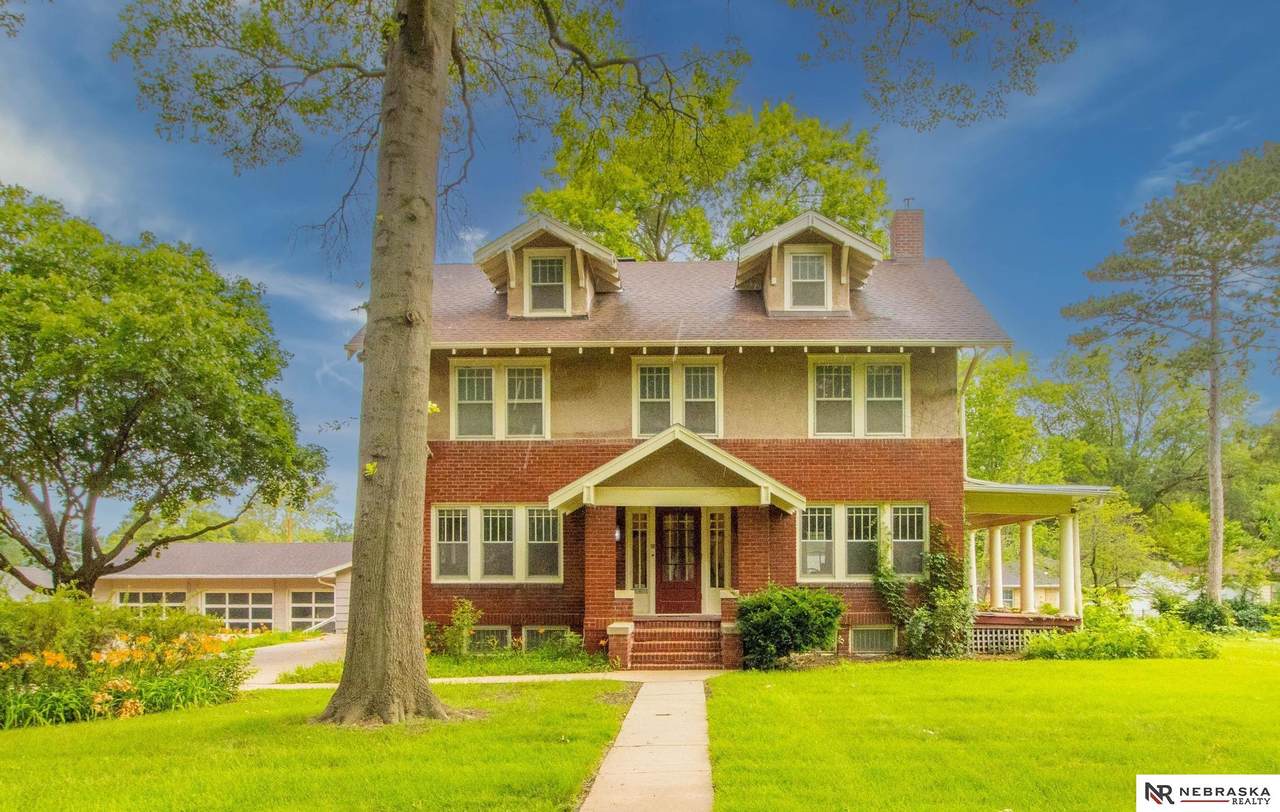
A rare opportunity to own one of Lincoln?s truly distinctive historic properties! Situated on nearly 1 acre (.98 acres total) and sold together with 1890 S. 47th St. and 1821 S. 48th St., this estate offers incredible space, character and flexibility. The home features beautiful natural woodwork, including pieces salvaged from the old county courthouse, a grand entry with French doors, approximately 62 windows, three bath areas, spacious living areas and a porch off the living room. Outside is where this property truly stands apart: two large garage buildings with oversized spaces that could accommodate approximately *10?12* vehicles indoors, while still leaving room on the property for **campers, boats, trailers and additional parking Add a heated workshop, circular drive, flowering bushes and mature plantings, and the possibilities are exceptional.

Monthly Payment Calculator


Listing information © 2026 Great Plains Regional MLS. The information relating to real estate for sale on this website comes from the Internet Data Exchange program of the Great Plains Regional MLS. IDX information is provided exclusively for consumers' personal, non-commercial use and may not be used for any purpose other than to identify prospective properties consumers may be interested in purchasing. Information deemed reliable but not guaranteed accurate by the MLS or Sit Stay Homes. Data last updated 2026-10-11T06:33:46.003.
www.sitstayhomes.com/homes/177742744
Print Image

1845 S 48th Street Lincoln, NE 68506

  • Price: $585,000
  • Status: Active
  • On Site: Days
  • Updated: 58 min ago
  • MLS #: 22616838
4
Beds
3
Baths
0
½ Baths
0.98
Acres
2,762
SQFT
$212
$/SQFT
1905
Built
Neighborhood:
Bryan Fair View - Low
County:
Lancaster
Area:
Lancaster
Elementary School:
Holmes
Middle School:
Lefler
High School:
Lincoln Southeast
School District:
Lincoln Public Schools
Property Description
A rare opportunity to own one of Lincoln?s truly distinctive historic properties! Situated on nearly 1 acre (.98 acres total) and sold together with 1890 S. 47th St. and 1821 S. 48th St., this estate offers incredible space, character and flexibility. The home features beautiful natural woodwork, including pieces salvaged from the old county courthouse, a grand entry with French doors, approximately 62 windows, three bath areas, spacious living areas and a porch off the living room. Outside is where this property truly stands apart: two large garage buildings with oversized spaces that could accommodate approximately *10?12* vehicles indoors, while still leaving room on the property for **campers, boats, trailers and additional parking Add a heated workshop, circular drive, flowering bushes and mature plantings, and the possibilities are exceptional.
Exterior Features

Attached Garage YN No Carport YN No Construction Materials StuccoBrick/Other Covered Spaces 10 Fencing None Foundation Details Block Garage YN Yes Lot Features Over 1/2 up to 1 AcreCity LotPublic SidewalkCurb and GutterLevelPavedIrregular LotSecluded Open Parking YN Yes Parking Features DetachedExtra Parking SlabGarage Door Opener Parking Total 10 Patio And Porch Features PorchDeck Road Surface Type Paved Roof Composition

Interior Features

Above Grade Finished Area 2702 Appliances RangeRefrigeratorFreezerWasherDishwasherDryer Basement FullPartially Finished Basement YN Yes Bathrooms Full 1 Bathrooms Half 1 Bathrooms Three Quarter 1 Below Grade Finished Area 60 Building Area Total 2762 Cooling Central Air Cooling YN Yes Fireplace Features Living RoomGas Log LighterGas Log Fireplace YN Yes Fireplaces Total 1 Flooring CarpetConcreteWood Heating ElectricForced Air Heating YN Yes Interior Features High CeilingsCeiling Fan(s)Formal Dining RoomPantry Laundry Features Concrete Floor Levels 2.5 Story Room Living Room Features Wall/Wall CarpetingFireplace9'+ CeilingBalcony/Deck Room Primary Bedroom Features Wood Floor9'+ Ceiling Room Primary Bedroom Level 2nd Floor Room Type Sunroom

Property Features

Association YN No Listing Terms VA LoanConventionalCash New Construction YN No Occupant Type Owner Ownership Fee Simple Property Attached YN No Property Condition Not New and NOT a Model Property Sub Type Single Family Residence REO NO Senior Community YN No Sewer Public Sewer Tax Annual Amount 5286.68 Tax Other Annual Assessment Amount 0 Tax Year 2025 Utilities Cable AvailableElectricity AvailableNatural Gas AvailableWater AvailableSewer AvailablePhone Available Water Source Public

Listing information © 2026 Great Plains Regional MLS.
Listing provided by Alicia Chrastil of Nebraska Realty: .


Listing information © 2026 Great Plains Regional MLS. The information relating to real estate for sale on this website comes from the Internet Data Exchange program of the Great Plains Regional MLS. IDX information is provided exclusively for consumers' personal, non-commercial use and may not be used for any purpose other than to identify prospective properties consumers may be interested in purchasing. Information deemed reliable but not guaranteed accurate by the MLS or Sit Stay Homes. Data last updated 2026-10-11T06:33:46.003.
 
https://bt-photos.global.ssl.fastly.net/omaha/1280_boomver_3_22616838-2.jpg https://bt-photos.global.ssl.fastly.net/omaha/1280_boomver_3_22616838-2.jpg https://bt-photos.global.ssl.fastly.net/omaha/1280_boomver_3_22616838-2.jpg
Logo
Sit Stay Homes
7801 Pacific St.
Omaha NE, 68114