Skip To Content

1877 S 107th Street

Omaha, NE 68124
  • $1,100,000
  • STATUS: Closed
  • MLS #: 22623631
Sold - 10/02/2026
$1,100,000
SOLD - 10/02/2026
  • 6
    BEDS
  • 0.55
    ACRES
  • 5
    BATHS
  • 0
    1/2 BATHS
  • 4,817
    SQFT
  • $228
    $/SQFT
Neighborhood:
Type:
Single-Family Home
Built:
1962
County:
Area:

School Information

Elementary School:
Middle School:
High School:
School District:

Description

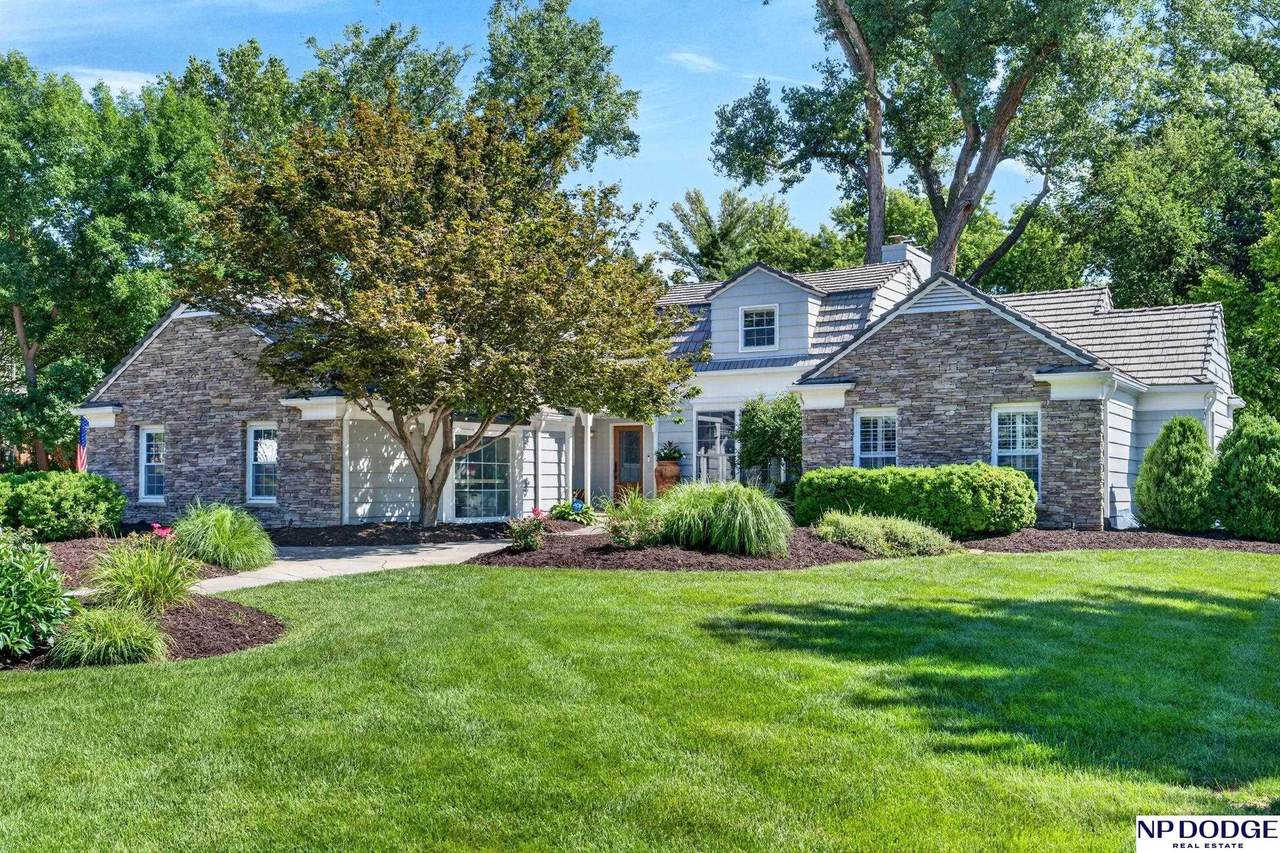
Open Sun 11:30-1! Experience luxury living in this exceptional 6-bed, 5-bath home with nearly 5,000 sq ft of beautifully updated living space on a private .55-acre lot in highly sought-after District 66, steps from Happy Hollow Country Club. From the moment you arrive, you'll be welcomed by a stunning front walkway framed by professionally designed landscaping. The exterior has been thoughtfully enhanced with a DaVinci roof, newer windows, fresh paint, and new landscape lighting, creating outstanding curb appeal. Inside, rich hardwood floors throughout the main & upper levels. The kitchen features high-quality cabinetry, gas range, and abundant natural light. The primary suite offers his & hers closets & a large primary bathroom with heated floors. Downstairs, wet bar and custom wine room add the perfect touch for entertaining. Step outside to your own private oasis featuring an expansive patio, outdoor kitchen, overlooking the spacious yard. Don't miss out!

Monthly Payment Calculator


Listing information © 2026 Great Plains Regional MLS. The information relating to real estate for sale on this website comes from the Internet Data Exchange program of the Great Plains Regional MLS. IDX information is provided exclusively for consumers' personal, non-commercial use and may not be used for any purpose other than to identify prospective properties consumers may be interested in purchasing. Information deemed reliable but not guaranteed accurate by the MLS or Sit Stay Homes. Data last updated 2026-10-16T15:33:43.543.
www.sitstayhomes.com/homes/180250303
Print Image

1877 S 107th Street Omaha, NE 68124

  • Price: $1,185,000
  • Status: Closed
  • On Site: Days
  • Updated: 56 min ago
  • MLS #: 22623631
6
Beds
5
Baths
0
½ Baths
0.55
Acres
4,817
SQFT
$228
$/SQFT
1962
Built
Neighborhood:
Leawood
County:
Douglas
Area:
Douglas
Elementary School:
Rockbrook
Middle School:
Westside
High School:
Westside
School District:
Westside
Property Description
Open Sun 11:30-1! Experience luxury living in this exceptional 6-bed, 5-bath home with nearly 5,000 sq ft of beautifully updated living space on a private .55-acre lot in highly sought-after District 66, steps from Happy Hollow Country Club. From the moment you arrive, you'll be welcomed by a stunning front walkway framed by professionally designed landscaping. The exterior has been thoughtfully enhanced with a DaVinci roof, newer windows, fresh paint, and new landscape lighting, creating outstanding curb appeal. Inside, rich hardwood floors throughout the main & upper levels. The kitchen features high-quality cabinetry, gas range, and abundant natural light. The primary suite offers his & hers closets & a large primary bathroom with heated floors. Downstairs, wet bar and custom wine room add the perfect touch for entertaining. Step outside to your own private oasis featuring an expansive patio, outdoor kitchen, overlooking the spacious yard. Don't miss out!
Exterior Features

Attached Garage YN Yes Carport YN No Covered Spaces 2 Exterior Features Sprinkler System Fencing FullPrivacy Foundation Details Block Garage YN Yes Lot Features Over 1/2 up to 1 Acre Parking Total 2 Patio And Porch Features PorchPatio

Interior Features

Above Grade Finished Area 3487 Basement EgressPartially Finished Basement YN Yes Bathrooms Full 3 Bathrooms Half 1 Bathrooms Three Quarter 1 Below Grade Finished Area 1330 Building Area Total 4817 Cooling Central Air Cooling YN Yes Door Features Sliding Doors Fireplace Features Family RoomLiving Room Fireplace YN Yes Fireplaces Total 2 Heating Natural GasForced Air Heating YN Yes Laundry Features Stone Flooring Levels One and One Half Room Living Room Features Wood FloorBay/Bow WindowsFireplaceCeiling Fan(s) Room Primary Bathroom Features Full Room Primary Bedroom Features Wood FloorCeiling Fan(s)Walk-In Closet(s) Room Primary Bedroom Level Main Floor Window Features Bay Window(s)

Property Features

Association YN No Buyer Financing Cash Listing Terms VA LoanFHAConventionalCash New Construction YN No Occupant Type Owner Ownership Fee Simple Property Attached YN No Property Condition Not New and NOT a Model Property Sub Type Single Family Residence REO NO Senior Community YN No Sewer Public Sewer Tax Annual Amount 12089.4 Tax Year 2025 Utilities Electricity AvailableNatural Gas AvailableWater AvailableSewer AvailableFiber Optic Water Source Public

Listing information © 2026 Great Plains Regional MLS.
Listing provided by Maren Lakers of NP Dodge RE Sales Inc 86Dodge: .


Listing information © 2026 Great Plains Regional MLS. The information relating to real estate for sale on this website comes from the Internet Data Exchange program of the Great Plains Regional MLS. IDX information is provided exclusively for consumers' personal, non-commercial use and may not be used for any purpose other than to identify prospective properties consumers may be interested in purchasing. Information deemed reliable but not guaranteed accurate by the MLS or Sit Stay Homes. Data last updated 2026-10-16T15:33:43.543.
 
Logo
Sit Stay Homes
7801 Pacific St.
Omaha NE, 68114