Skip To Content

20926 Fowler Avenue

Omaha, NE 68022
  • $495,000
  • STATUS: Closed
  • MLS #: 22515766
Sold - 11/25/2025
$495,000
SOLD - 11/25/2025
  • 4
    BEDS
  • 0.22
    ACRES
  • 3
    BATHS
  • 0
    1/2 BATHS
  • 3,760
    SQFT
  • $0
    $/SQFT
Neighborhood:
Type:
Single-Family Home
Built:
2020
County:
Area:

School Information

Elementary School:
Middle School:
High School:
School District:

Description

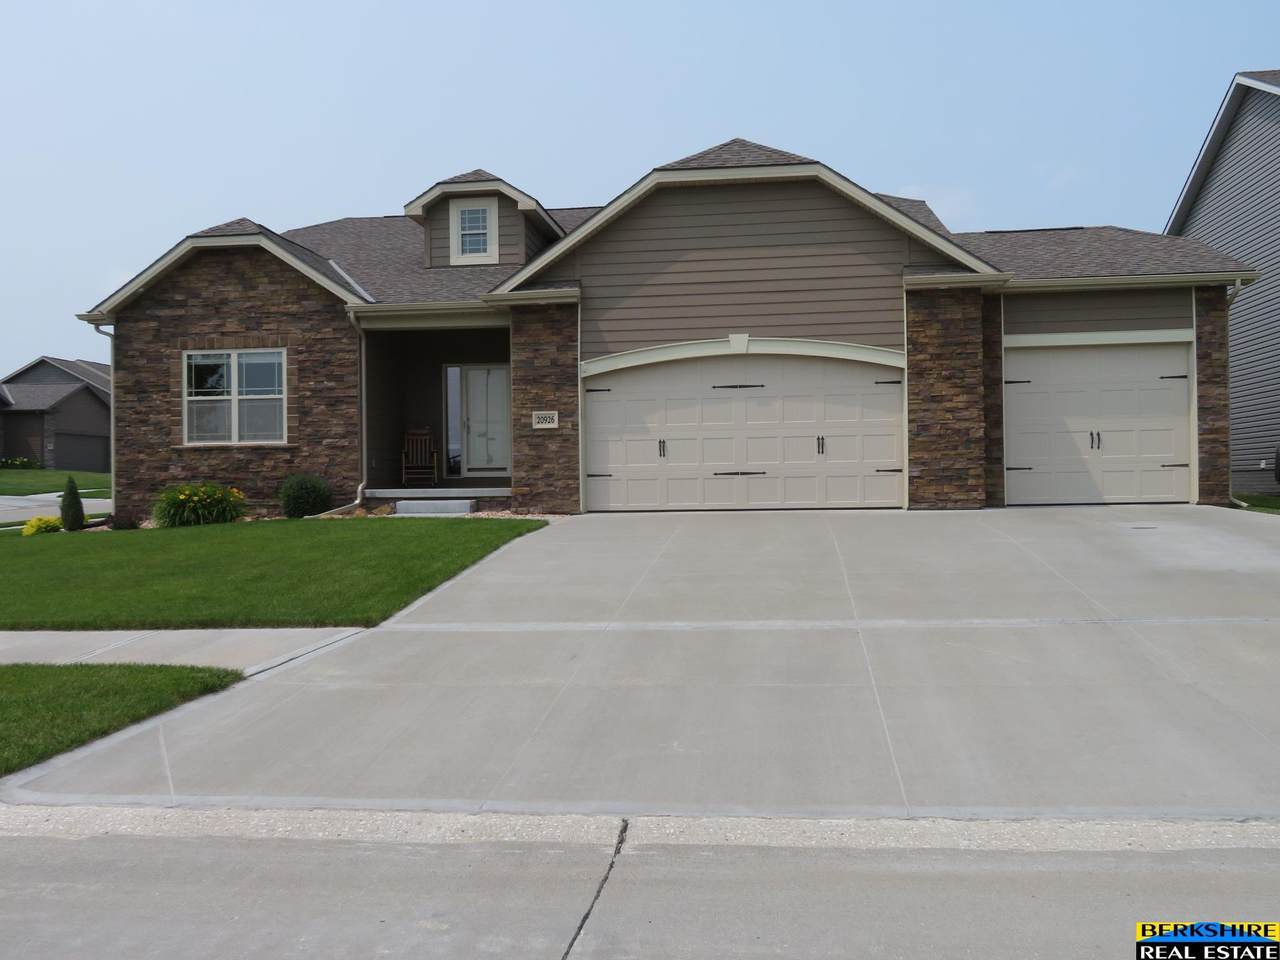
Like new large footprint ranch on a great corner lot in. Quality built with 4 beds, 3 baths, & an oversized 3 car garage. Nicely decorated with great, warm colors, hardwood floors & quality carpets. The Kitchen is sure to impress, with a large island, spacious pantry & plenty of space to entertain. The kitchen dining area will fit a large table & there's plenty of room at the breakfast bar or you can opt to dine in the formal dining room/office behind fabulous french doors. There is over 3,700 square feet of living space including a huge, open concept basement with an extra egress window for a possible additional bedroom to make room for a growing family. The fully fenced backyard features a north facing covered patio, perfect for relaxing even on those hot summer days. Enjoy quick and easy snow removal with the south facing driveway, just let the sun do the work. Save money with a super low mill levy, and HOA dues that would barely pay for a monthly latte! Stop by and check it out!

Monthly Payment Calculator


Listing information © 2026 Great Plains Regional MLS. The information relating to real estate for sale on this website comes from the Internet Data Exchange program of the Great Plains Regional MLS. IDX information is provided exclusively for consumers' personal, non-commercial use and may not be used for any purpose other than to identify prospective properties consumers may be interested in purchasing. Information deemed reliable but not guaranteed accurate by the MLS or Sit Stay Homes. Data last updated 2026-10-16T07:34:07.633.
www.sitstayhomes.com/homes/164731574
Print Image

20926 Fowler Avenue Omaha, NE 68022

  • Price: $499,950
  • Status: Closed
  • On Site: Days
  • Updated: 49 min ago
  • MLS #: 22515766
4
Beds
3
Baths
0
½ Baths
0.22
Acres
3,760
SQFT
$0
$/SQFT
2020
Built
Neighborhood:
Arbor View
County:
Douglas
Area:
Douglas
Elementary School:
Arbor View
Middle School:
Elkhorn
High School:
Elkhorn
School District:
Elkhorn
Property Description
Like new large footprint ranch on a great corner lot in. Quality built with 4 beds, 3 baths, & an oversized 3 car garage. Nicely decorated with great, warm colors, hardwood floors & quality carpets. The Kitchen is sure to impress, with a large island, spacious pantry & plenty of space to entertain. The kitchen dining area will fit a large table & there's plenty of room at the breakfast bar or you can opt to dine in the formal dining room/office behind fabulous french doors. There is over 3,700 square feet of living space including a huge, open concept basement with an extra egress window for a possible additional bedroom to make room for a growing family. The fully fenced backyard features a north facing covered patio, perfect for relaxing even on those hot summer days. Enjoy quick and easy snow removal with the south facing driveway, just let the sun do the work. Save money with a super low mill levy, and HOA dues that would barely pay for a monthly latte! Stop by and check it out!
Exterior Features

Architectural Style Ranch Attached Garage YN Yes Carport YN No Construction Materials StoneVinyl Siding Covered Spaces 3 Exterior Features Sprinkler System Fencing WoodFullPrivacy Foundation Details Concrete Perimeter Garage YN Yes Lot Features Up to 1/4 Acre.Corner LotSubdividedPublic SidewalkCurb CutCurb and GutterLevelPaved Parking Features AttachedGarage Door Opener Parking Total 3 Patio And Porch Features PatioCovered Patio Road Surface Type Paved Roof Composition

Interior Features

Above Grade Finished Area 2060 Appliances RangeRefrigeratorWater SoftenerDishwasherDisposalMicrowave Basement EgressFinished Basement YN Yes Bathrooms Full 2 Bathrooms Three Quarter 1 Below Grade Finished Area 1700 Building Area Total 3760 Cooling Central Air Cooling YN Yes Door Features Sliding Doors Fireplace Features Living RoomGas Log Fireplace YN Yes Fireplaces Total 1 Flooring WoodCarpetCeramic Tile Heating Natural GasForced Air Heating YN Yes Interior Features High CeilingsCeiling Fan(s)Formal Dining RoomPantry Laundry Features Ceramic Tile Floor9'+ Ceiling Room Living Room Features Wood FloorWindow CoveringFireplace9'+ CeilingCeiling Fan(s) Room Primary Bathroom Features FullShowerDouble Sinks Room Primary Bedroom Features Wall/Wall CarpetingWindow Covering9'+ CeilingCeiling Fan(s)Walk-In Closet(s) Room Primary Bedroom Level Main Floor Window Features Window Covering

Property Features

Association Fee 72 Association Fee Frequency Annually Association Fee Includes Common Area MaintenanceTrash Association YN Yes Buyer Financing Conventional Listing Terms VA LoanFHAConventionalCash New Construction YN No Occupant Type Owner Ownership Fee Simple Property Attached YN No Property Condition Not New and NOT a Model Property Sub Type Single Family Residence REO NO Senior Community YN No Sewer Public Sewer Tax Annual Amount 4395 Tax Year 2024 Utilities Cable AvailableElectricity AvailableNatural Gas AvailableWater AvailableSewer AvailableStorm SewerPhone Available Water Source Public

Listing information © 2026 Great Plains Regional MLS.
Listing provided by Mike Salkin of Berkshire Real Estate: .


Listing information © 2026 Great Plains Regional MLS. The information relating to real estate for sale on this website comes from the Internet Data Exchange program of the Great Plains Regional MLS. IDX information is provided exclusively for consumers' personal, non-commercial use and may not be used for any purpose other than to identify prospective properties consumers may be interested in purchasing. Information deemed reliable but not guaranteed accurate by the MLS or Sit Stay Homes. Data last updated 2026-10-16T07:34:07.633.
 
Logo
Sit Stay Homes
7801 Pacific St.
Omaha NE, 68114