Skip To Content

2129 Ashwood Avenue

Papillion, NE 68133
  • $2,400
  • STATUS: Closed
  • MLS #: 22527964
Sold - 10/15/2025
$2,400
Rental
  • 4
    BEDS
  • N/A
    ACRES
  • 3
    BATHS
  • 0
    1/2 BATHS
  • 2,916
    SQFT
Neighborhood:
Type:
Rentals
Built:
2002
County:
Area:

School Information

Elementary School:
Middle School:
High School:
School District:

Description

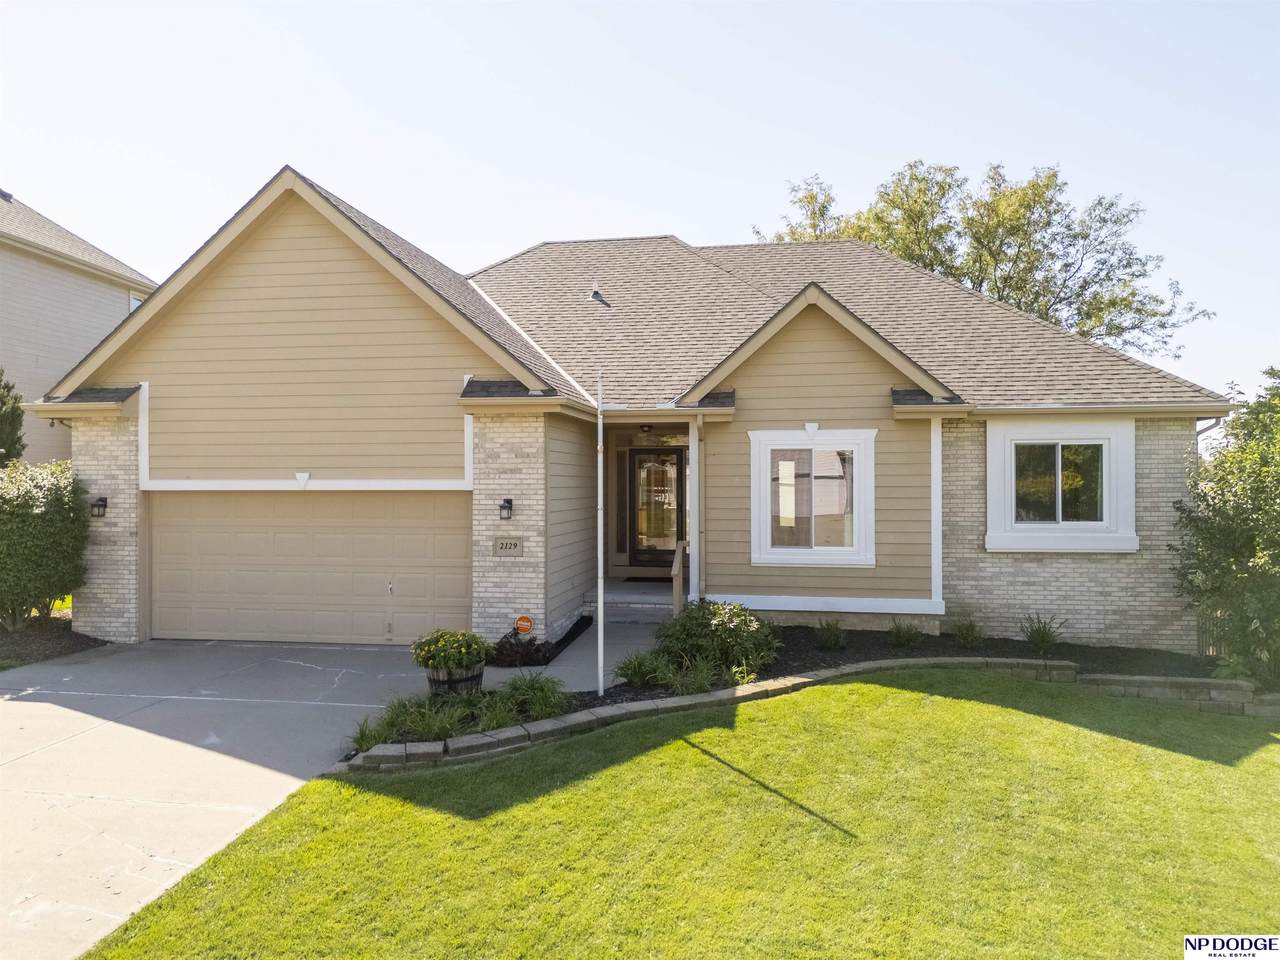
Lovely ranch home with 4 bedrooms, 3 bathrooms, and a walkout basement in Papillion. The kitchen features primary bedroom steel appliances, granite countertops, and a large walk-in pantry. A spacious primary bedroom includes and en suite bathroom with Jacuzzi tub as well as walk-in closet. On the lower level there is an additional bedroom and bathroom, tons of storage space, an extra refrigerator, and a finished laundry room with utility sink. Schedule your tour today!


Listing information © 2026 Great Plains Regional MLS. The information relating to real estate for sale on this website comes from the Internet Data Exchange program of the Great Plains Regional MLS. IDX information is provided exclusively for consumers' personal, non-commercial use and may not be used for any purpose other than to identify prospective properties consumers may be interested in purchasing. Information deemed reliable but not guaranteed accurate by the MLS or Sit Stay Homes. Data last updated 2026-10-11T10:33:31.45.
www.sitstayhomes.com/homes/168371413
Print Image

2129 Ashwood Avenue Papillion, NE 68133

  • Price: $2,400/mo.
  • Status: Closed
  • On Site: Days
  • Updated: 27 min ago
  • MLS #: 22527964
4
Beds
3
Baths
0
½ Baths
N/A
Acres
2,916
SQFT
2002
Built
Neighborhood:
Eagle Ridge
County:
Sarpy
Area:
Sarpy
Elementary School:
Rumsey Station
Middle School:
La Vista
High School:
Papillion-La Vista
School District:
Papillion-La Vista
Property Description
Lovely ranch home with 4 bedrooms, 3 bathrooms, and a walkout basement in Papillion. The kitchen features primary bedroom steel appliances, granite countertops, and a large walk-in pantry. A spacious primary bedroom includes and en suite bathroom with Jacuzzi tub as well as walk-in closet. On the lower level there is an additional bedroom and bathroom, tons of storage space, an extra refrigerator, and a finished laundry room with utility sink. Schedule your tour today!
Exterior Features

Architectural Style Ranch Attached Garage YN Yes Carport YN No Covered Spaces 2 Exterior Features Sprinkler System Fencing Vinyl Garage YN Yes Lot Features City LotSubdividedPublic Sidewalk Parking Features Attached Parking Total 2 Patio And Porch Features PorchPatioDeck

Interior Features

Appliances RangeRefrigeratorDishwasherDisposalMicrowaveWater SoftenerWasherDryer Basement Walk-Out AccessUnfinished Basement YN Yes Bathrooms Full 2 Bathrooms Three Quarter 1 Below Grade Finished Area 1292 Building Area Total 2916 Cooling Central Air Cooling YN Yes Fireplace YN Yes Fireplaces Total 1 Heating Natural GasForced Air Heating YN Yes Room Primary Bathroom Features Full Room Primary Bedroom Level 1

Property Features

Owner Pays None Pets Allowed Dogs OKCats OK Property Attached YN No Property Sub Type Single Family Residence Senior Community YN No Sewer Public Sewer Water Source Public

Listing information © 2026 Great Plains Regional MLS.
Listing provided by Drew Tilgner of NP Dodge RE Sales Inc 86Dodge: .


Listing information © 2026 Great Plains Regional MLS. The information relating to real estate for sale on this website comes from the Internet Data Exchange program of the Great Plains Regional MLS. IDX information is provided exclusively for consumers' personal, non-commercial use and may not be used for any purpose other than to identify prospective properties consumers may be interested in purchasing. Information deemed reliable but not guaranteed accurate by the MLS or Sit Stay Homes. Data last updated 2026-10-11T10:33:31.45.
 
Logo
Sit Stay Homes
7801 Pacific St.
Omaha NE, 68114