Skip To Content

2463 E Juneberry Road

Fremont, NE 68025
  • $1,385,000
  • STATUS: Active
  • MLS #: 22618337
UPDATED: 128 min ago
$1,385,000
  • 5
    BEDS
  • 0.58
    ACRES
  • 4
    BATHS
  • 0
    1/2 BATHS
  • 3,961
    SQFT
  • $350
    $/SQFT
Neighborhood:
Type:
Single-Family Home
Built:
2026
County:
Area:

School Information

Elementary School:
Middle School:
High School:
School District:

Description

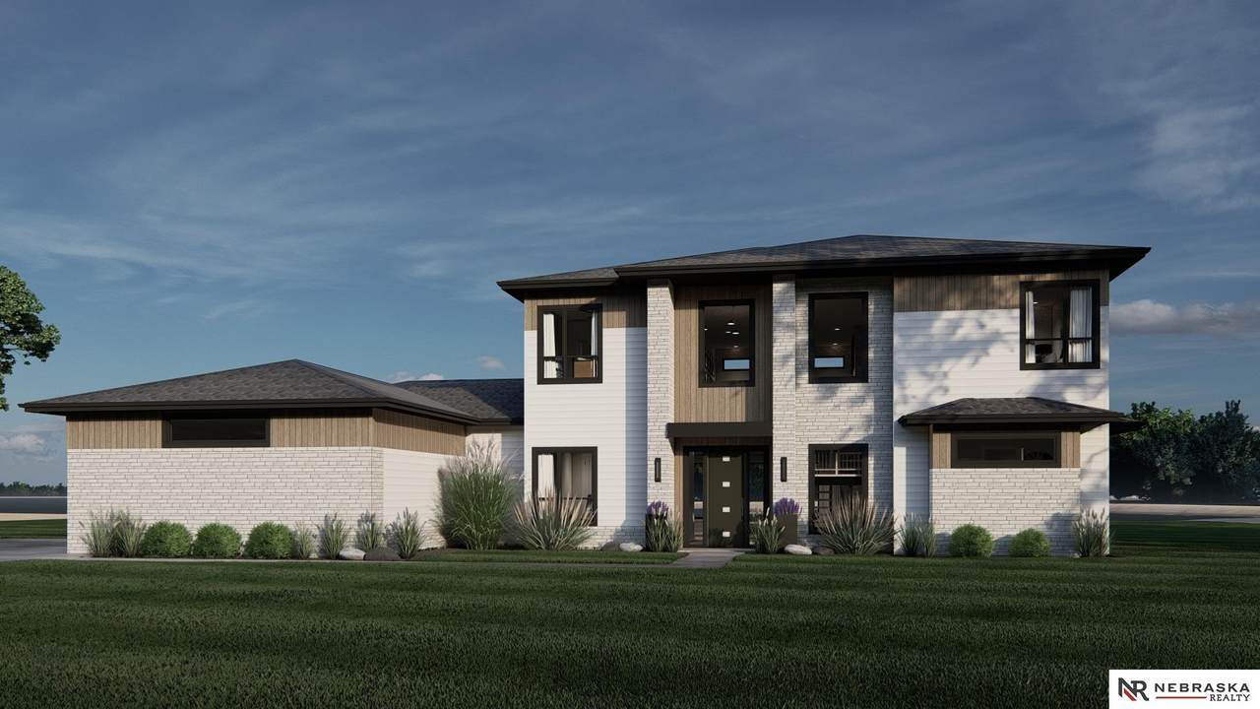
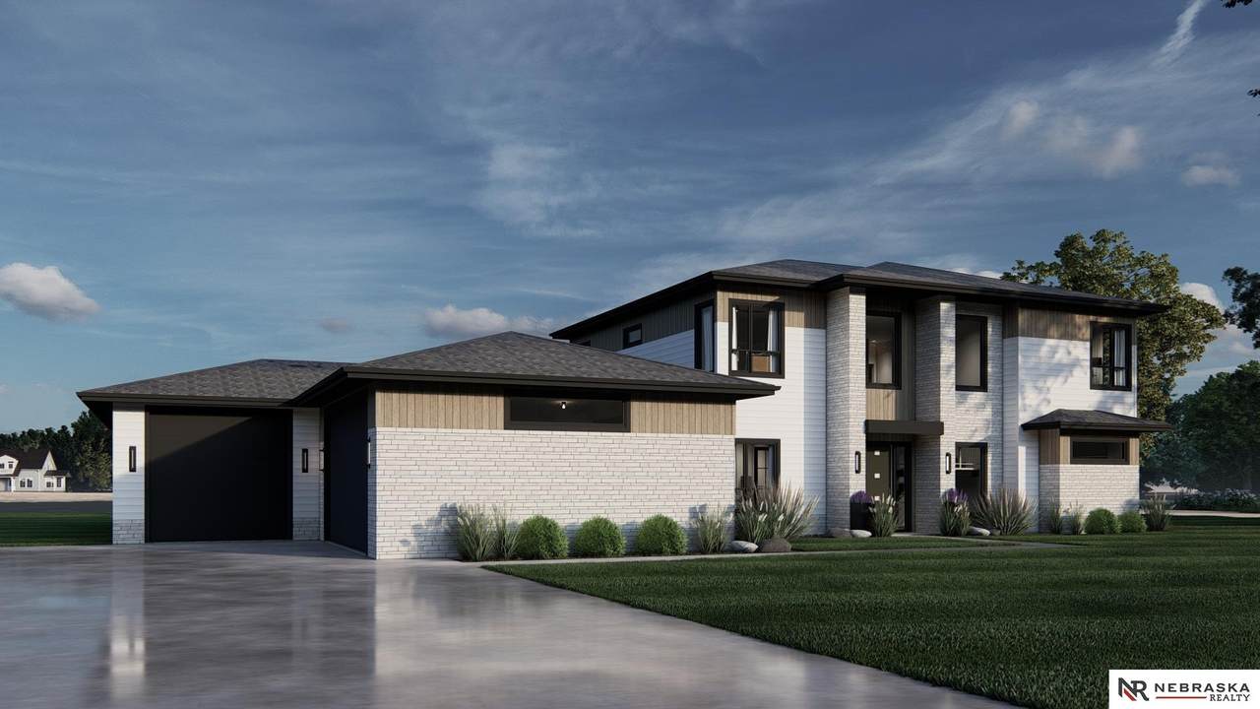
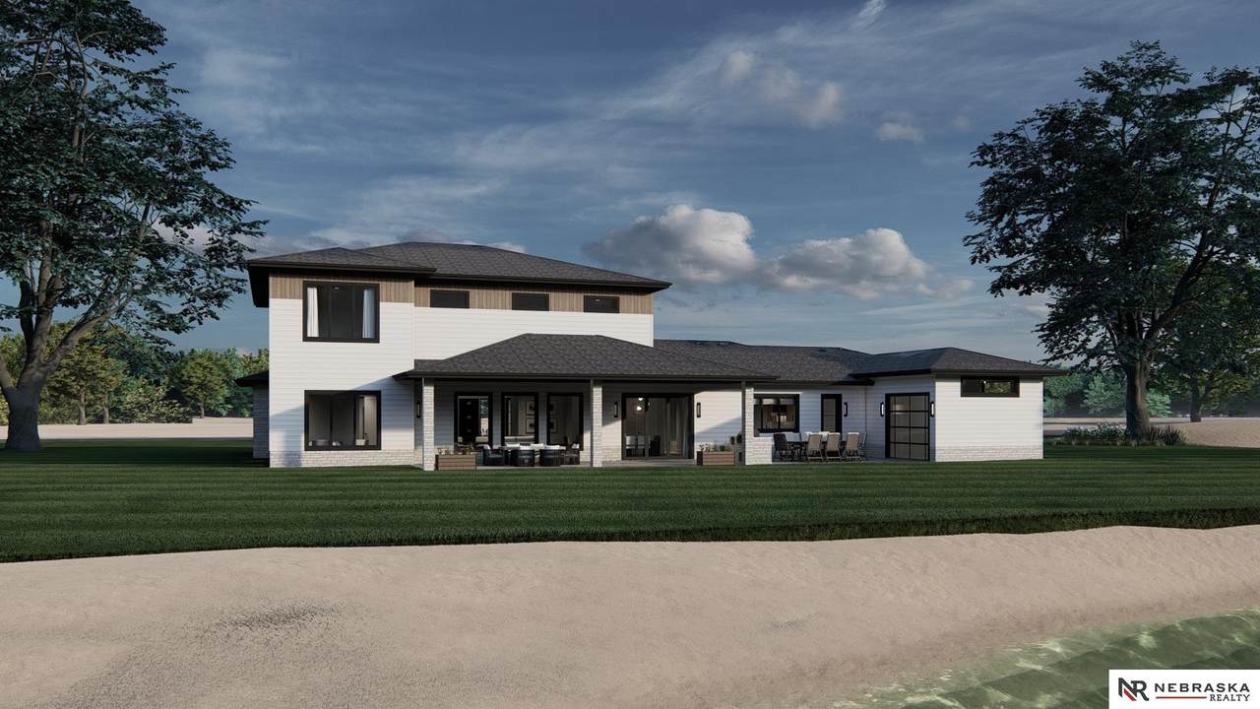
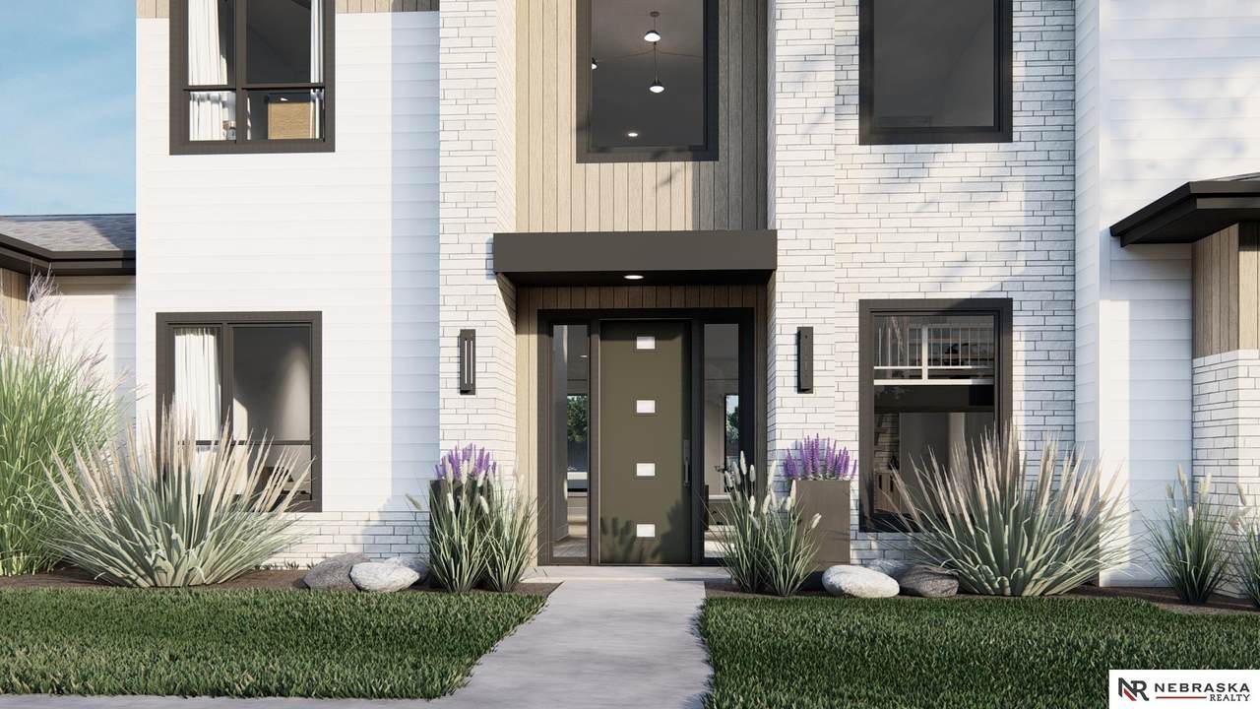
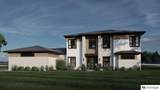
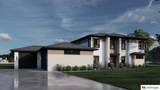
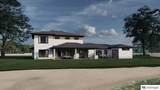
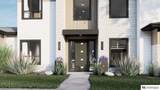
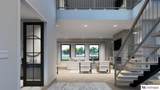
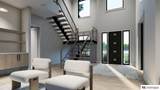
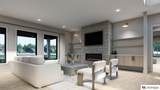
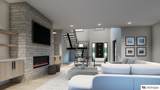
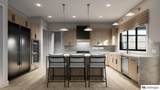
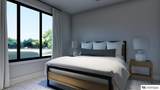
Luxury lakefront living awaits in this exceptional custom-built story-and-a-half by 402 Customs on Hills Farm Lake in Fremont. Designed to capture stunning water views, the open-concept floor plan features a spacious great room, dining area, and chef's kitchen with Wolf and Sub-Zero appliances, oversized island, and an expansive butler's pantry. A private main-floor office offers the perfect work-from-home space, while the luxurious primary suite showcases panoramic lake views, a spa-inspired bath with a stunning wet room, and an oversized walk-in closet. Upstairs you'll find four additional bedrooms and a versatile loft complete with a fireplace and wet bar, creating the perfect space for entertaining or relaxing. The oversized five-car split tandem garage includes a rear overhead door for convenient access to the lake and all your water toys. An extraordinary blend of luxury, thoughtful design, and premier waterfront living.

Monthly Payment Calculator


Listing information © 2026 Great Plains Regional MLS. The information relating to real estate for sale on this website comes from the Internet Data Exchange program of the Great Plains Regional MLS. IDX information is provided exclusively for consumers' personal, non-commercial use and may not be used for any purpose other than to identify prospective properties consumers may be interested in purchasing. Information deemed reliable but not guaranteed accurate by the MLS or Sit Stay Homes. Data last updated 2026-11-09T23:33:36.693.
www.sitstayhomes.com/homes/178281058
Print Image

2463 E Juneberry Road Fremont, NE 68025

  • Price: $1,385,000
  • Status: Active
  • On Site: Days
  • Updated: 128 min ago
  • MLS #: 22618337
5
Beds
4
Baths
0
½ Baths
0.58
Acres
3,961
SQFT
$350
$/SQFT
2026
Built
Neighborhood:
Hills Farm Lake
County:
Dodge
Area:
Dodge
Elementary School:
Howard
Middle School:
Fremont
High School:
Fremont
School District:
Fremont
Property Description
Luxury lakefront living awaits in this exceptional custom-built story-and-a-half by 402 Customs on Hills Farm Lake in Fremont. Designed to capture stunning water views, the open-concept floor plan features a spacious great room, dining area, and chef's kitchen with Wolf and Sub-Zero appliances, oversized island, and an expansive butler's pantry. A private main-floor office offers the perfect work-from-home space, while the luxurious primary suite showcases panoramic lake views, a spa-inspired bath with a stunning wet room, and an oversized walk-in closet. Upstairs you'll find four additional bedrooms and a versatile loft complete with a fireplace and wet bar, creating the perfect space for entertaining or relaxing. The oversized five-car split tandem garage includes a rear overhead door for convenient access to the lake and all your water toys. An extraordinary blend of luxury, thoughtful design, and premier waterfront living.
Exterior Features

Attached Garage YN Yes Carport YN No Construction Materials StoneCement Siding Covered Spaces 5 Exterior Features Sprinkler SystemLake UseRecreationalSeparate Entrance Fencing None Foundation Details Slab Garage YN Yes Lot Features Over 1/2 up to 1 AcreCity LotLakefrontSubdividedLevelPavedCommon AreaSecludedPrivate Roadway Parking Features AttachedGarage Door Opener Parking Total 5 Patio And Porch Features PorchPatioCovered Patio Road Frontage Type Private Road Road Surface Type Paved Roof Composition Waterfront Features Lake Front Waterfront YN Yes

Interior Features

Above Grade Finished Area 3961 Appliances HumidifierRefrigeratorFreezerDishwasherDisposalMicrowaveDouble OvenCooktop Basement Other Basement YN No Bathrooms Full 2 Bathrooms Half 1 Bathrooms Three Quarter 1 Below Grade Finished Area 0 Building Area Total 3961 Cooling Central Air Cooling YN Yes Fireplace Features Direct-Vent Gas FireElectric Fireplace YN Yes Fireplaces Total 2 Flooring CarpetPorcelain TileLuxury VinylTileLuxury VinylPlank Heating Natural GasForced Air Heating YN Yes Interior Features Wet BarHigh CeilingsTwo Story EntryCeiling Fan(s)Drain Tile Levels One and One Half Room Primary Bathroom Features Full3/4Double Sinks Room Primary Bedroom Level Main Floor

Property Features

Association Fee 1000 Association Fee Frequency Annually Association Fee Includes LakeCommon Area MaintenanceHiking Association YN Yes Listing Terms VA LoanConventionalCash New Construction YN Yes Occupant Type Vacant Ownership Fee Simple Property Attached YN No Property Condition Under Construction Property Sub Type Single Family Residence REO NO Senior Community YN No Sewer Public Sewer Tax Annual Amount 3455.24 Tax Year 2025 Utilities Cable AvailableElectricity AvailableNatural Gas AvailableWater AvailableSewer AvailableStorm SewerPhone AvailableFiber Optic Water Source Public

Listing information © 2026 Great Plains Regional MLS.
Listing provided by Brandon Fowler of Nebraska Realty: .


Listing information © 2026 Great Plains Regional MLS. The information relating to real estate for sale on this website comes from the Internet Data Exchange program of the Great Plains Regional MLS. IDX information is provided exclusively for consumers' personal, non-commercial use and may not be used for any purpose other than to identify prospective properties consumers may be interested in purchasing. Information deemed reliable but not guaranteed accurate by the MLS or Sit Stay Homes. Data last updated 2026-11-09T23:33:36.693.
 
https://bt-photos.global.ssl.fastly.net/omaha/1280_boomver_1_22618337-2.jpg https://bt-photos.global.ssl.fastly.net/omaha/1280_boomver_1_22618337-2.jpg https://bt-photos.global.ssl.fastly.net/omaha/1280_boomver_1_22618337-2.jpg
Logo
Sit Stay Homes
7801 Pacific St.
Omaha NE, 68114