Skip To Content

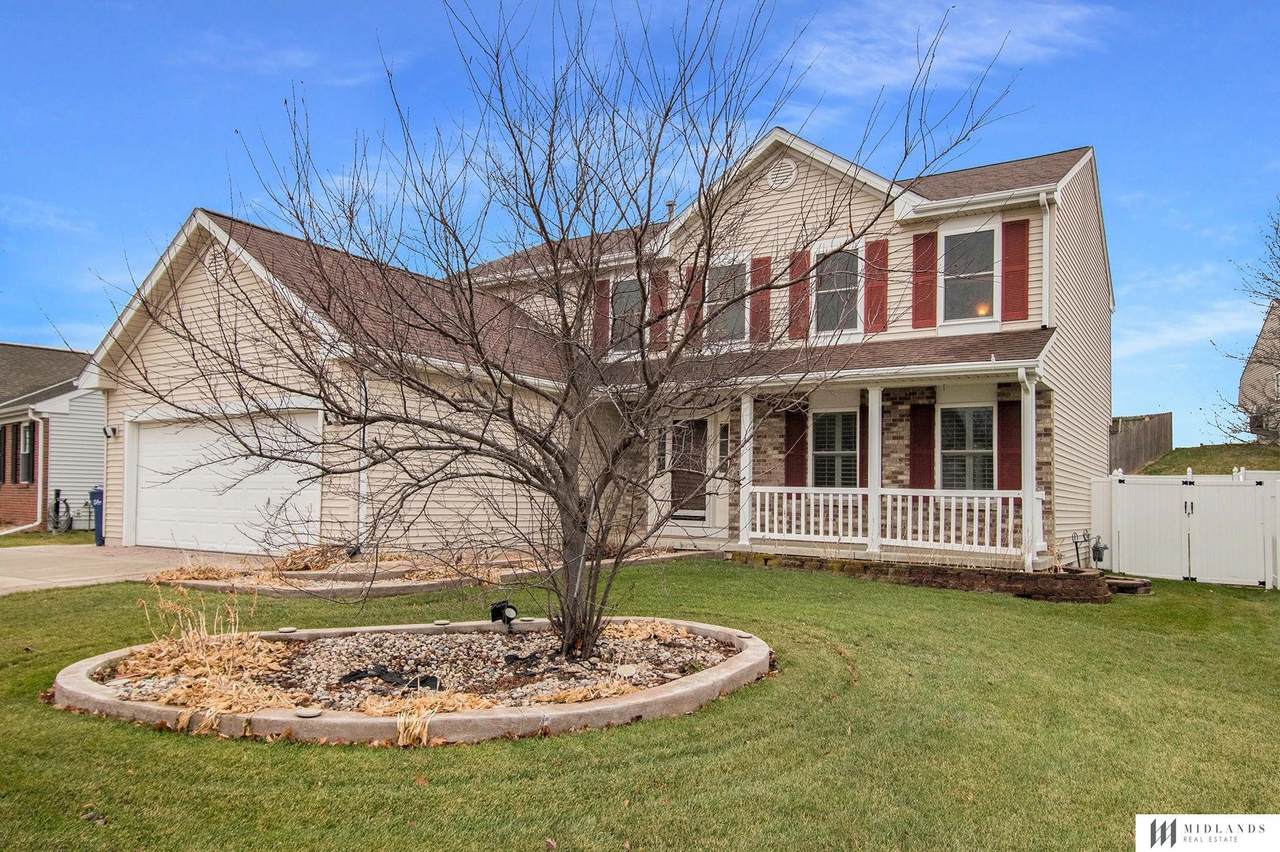
2605 Rahn Boulevard

Bellevue, NE 68123
  • $2,500
  • STATUS: Closed
  • MLS #: 22626624
Sold - 10/07/2026
$2,500
Rental
  • 4
    BEDS
  • N/A
    ACRES
  • 3
    BATHS
  • 0
    1/2 BATHS
  • 2,436
    SQFT
Neighborhood:
Type:
Rentals
Built:
2000
County:
Area:

School Information

Elementary School:
Middle School:
High School:
School District:

Description

Wonderful 2 story home in Oakhurst neighborhood. Wood and tile floor throughout for a carpet free home! Main floor has two separate living spaces and a formal dining room off of the kitchen. Gas fireplace in the family room. Primary bedroom has a walk-in closet and bathroom with a double vanity and separate tub and walk-in shower. Tons of space and plenty of windows for natural light. Fully fenced backyard with a sprinkler system and a partially covered entertaining area. One small dog would be considered with owner approval and a monthly pet charge. ***24 HOURS REQUIRED FOR ALL VIEWINGS*** *$35 Application Fee, one application per each adult required.


Listing information © 2026 Great Plains Regional MLS. The information relating to real estate for sale on this website comes from the Internet Data Exchange program of the Great Plains Regional MLS. IDX information is provided exclusively for consumers' personal, non-commercial use and may not be used for any purpose other than to identify prospective properties consumers may be interested in purchasing. Information deemed reliable but not guaranteed accurate by the MLS or Sit Stay Homes. Data last updated 2026-10-11T07:33:29.377.
www.sitstayhomes.com/homes/181213458
Print Image

2605 Rahn Boulevard Bellevue, NE 68123

  • Price: $2,500/mo.
  • Status: Closed
  • On Site: Days
  • Updated: 39 min ago
  • MLS #: 22626624
4
Beds
3
Baths
0
½ Baths
N/A
Acres
2,436
SQFT
2000
Built
Neighborhood:
Oakhurst
County:
Sarpy
Area:
Sarpy
Elementary School:
Two Springs
Middle School:
Lewis And Clark
High School:
Bellevue East
School District:
Bellevue
Property Description
Wonderful 2 story home in Oakhurst neighborhood. Wood and tile floor throughout for a carpet free home! Main floor has two separate living spaces and a formal dining room off of the kitchen. Gas fireplace in the family room. Primary bedroom has a walk-in closet and bathroom with a double vanity and separate tub and walk-in shower. Tons of space and plenty of windows for natural light. Fully fenced backyard with a sprinkler system and a partially covered entertaining area. One small dog would be considered with owner approval and a monthly pet charge. ***24 HOURS REQUIRED FOR ALL VIEWINGS*** *$35 Application Fee, one application per each adult required.
Exterior Features

Attached Garage YN Yes Carport YN No Covered Spaces 2 Exterior Features Sprinkler System Garage YN Yes Other Structures Shed(s) Parking Total 2 Patio And Porch Features Patio

Interior Features

Appliances RangeRefrigeratorDishwasherMicrowaveWater Softener Basement Partially Finished Basement YN Yes Below Grade Finished Area 625 Building Area Total 2436 Cooling Central Air Cooling YN Yes Fireplace YN Yes Fireplaces Total 1 Heating Natural Gas Levels Two Room Primary Bathroom Features Full

Property Features

Owner Pays None Pets Allowed Dogs OK Property Attached YN No Property Sub Type Single Family Residence Senior Community YN No

Listing information © 2026 Great Plains Regional MLS.
Listing provided by Joanne Pugh of Midlands Real Estate: .


Listing information © 2026 Great Plains Regional MLS. The information relating to real estate for sale on this website comes from the Internet Data Exchange program of the Great Plains Regional MLS. IDX information is provided exclusively for consumers' personal, non-commercial use and may not be used for any purpose other than to identify prospective properties consumers may be interested in purchasing. Information deemed reliable but not guaranteed accurate by the MLS or Sit Stay Homes. Data last updated 2026-10-11T07:33:29.377.
 
Logo
Sit Stay Homes
7801 Pacific St.
Omaha NE, 68114