







Skip To Content

3001 S 51st Street , #324

Lincoln, NE 68506
  • $161,900
  • STATUS: Active
  • MLS #: 22626058
UPDATED: 34 min ago
$161,900
  • 2
    BEDS
  • 6.15
    ACRES
  • 1
    BATHS
  • 0
    1/2 BATHS
  • 935
    SQFT
  • $173
    $/SQFT
Type:
Condo
Built:
1986
County:
Area:

School Information

Elementary School:
Middle School:
High School:
School District:

Description

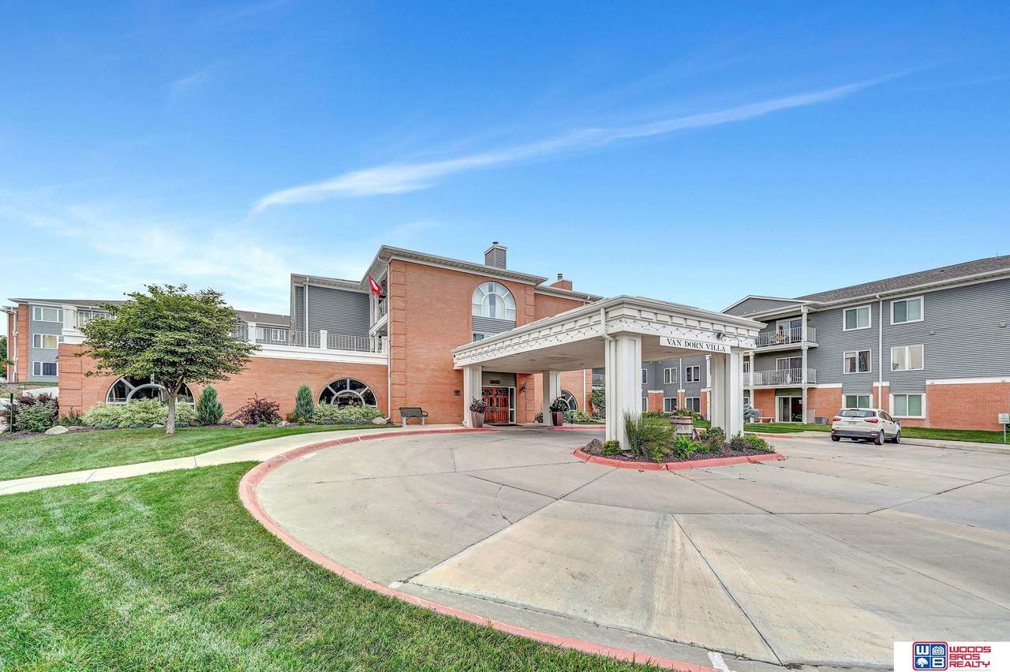
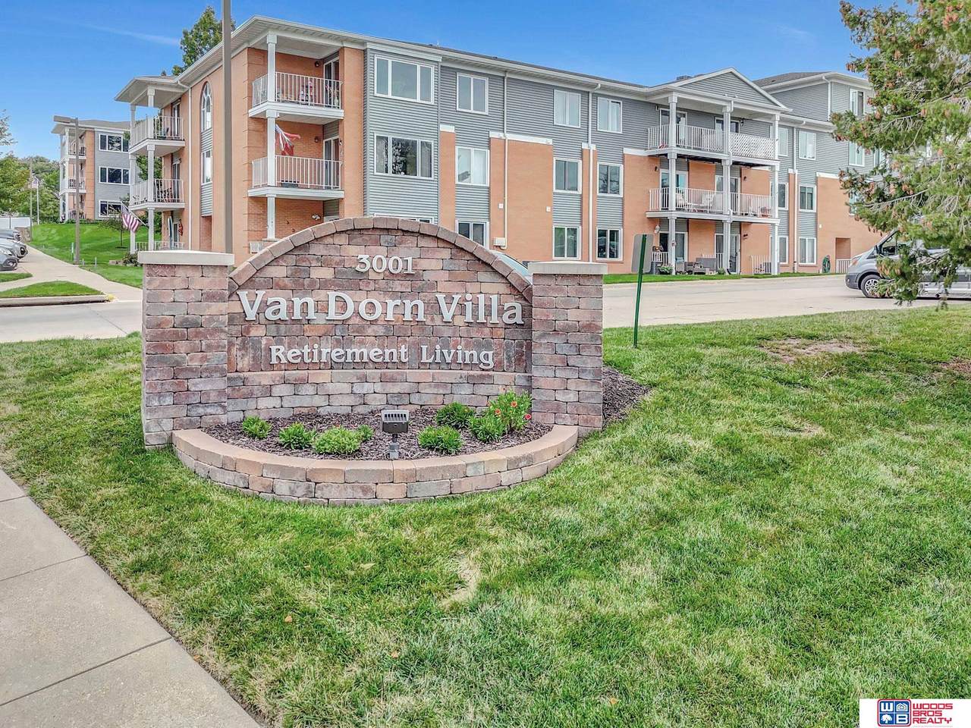
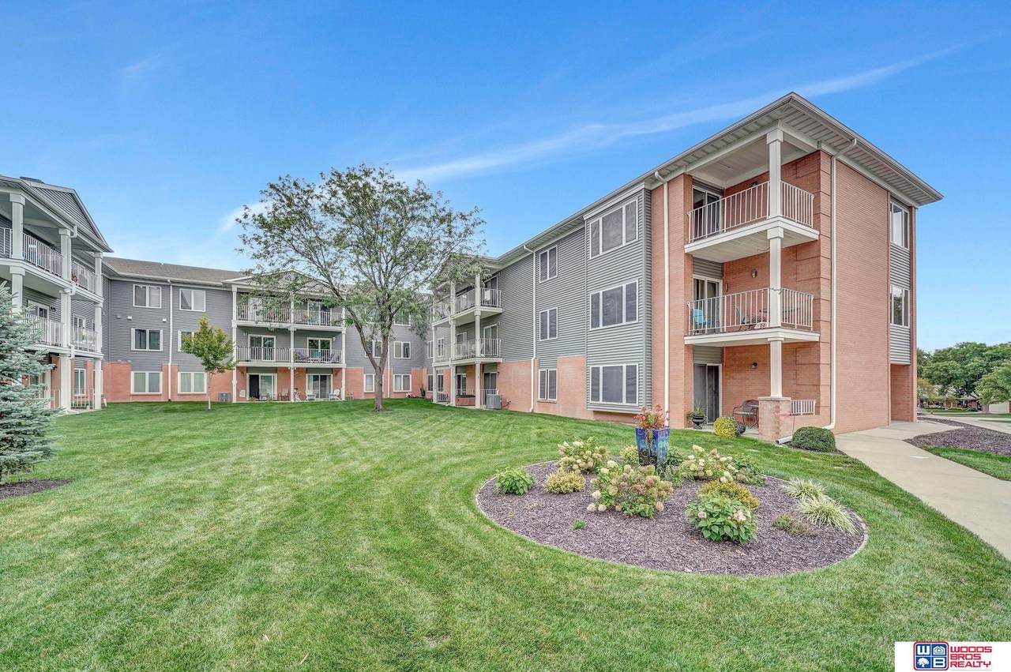
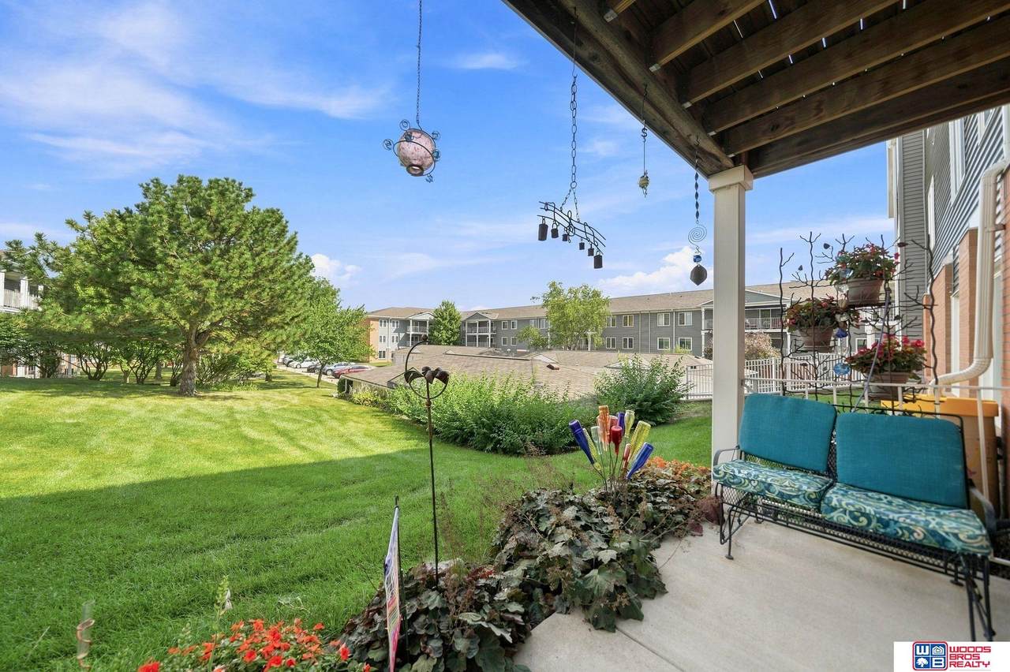
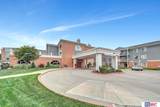
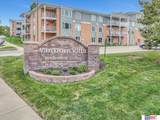
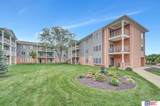
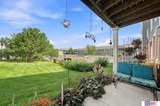
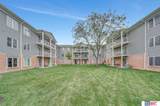
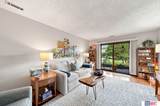
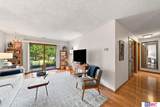
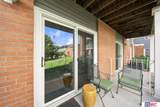
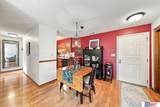
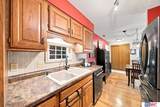
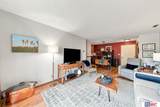
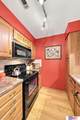
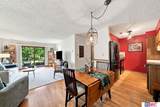
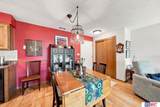
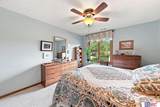
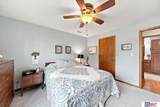
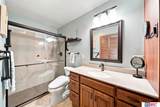
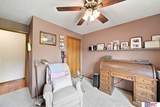
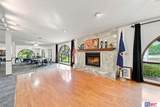
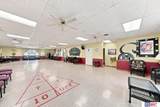
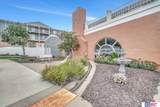
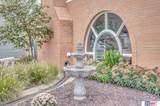
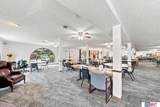
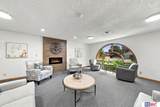
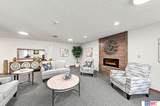
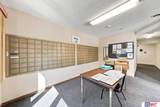
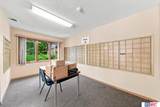
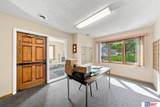
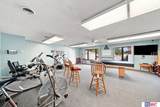
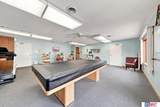
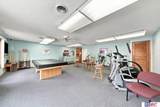
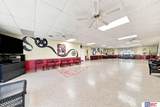
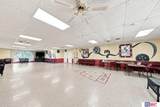
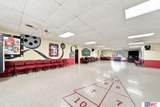
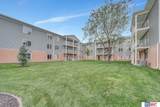
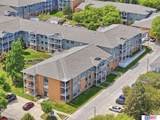
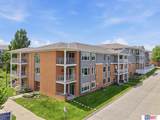
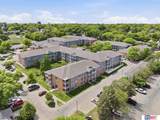
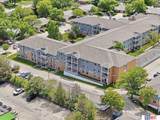
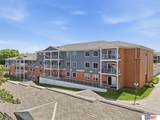
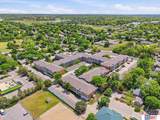
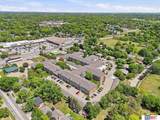
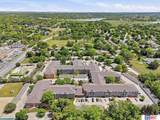
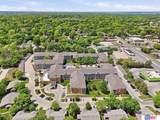
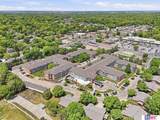
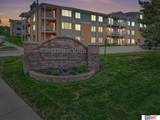
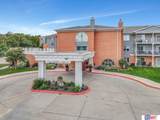
Welcome to one of the very nicest units in the popular Van Dorn Villa Condominiums. Unit #324 enjoys easy access in and out and close to your spacious garage. This 2 bedroom, 1 bath is as welcoming as you would want. The bathroom has been totally remodeled with a gorgeous walk-in shower. The flooring and carpeting are new, and the kitchen is as warm and inviting as you will find. This unit is so attractive in that you can walk out to your covered patio and enjoy the large courtyard common area. So many amenities, a secure facility, fitness room, library, social activities and more. Schedule your showing today!

Monthly Payment Calculator


Listing information © 2026 Great Plains Regional MLS. The information relating to real estate for sale on this website comes from the Internet Data Exchange program of the Great Plains Regional MLS. IDX information is provided exclusively for consumers' personal, non-commercial use and may not be used for any purpose other than to identify prospective properties consumers may be interested in purchasing. Information deemed reliable but not guaranteed accurate by the MLS or Sit Stay Homes. Data last updated 2026-10-11T07:33:29.377.
www.sitstayhomes.com/homes/181046490
Print Image

3001 S 51st Street , #324 Lincoln, NE 68506

  • Price: $161,900
  • Status: Active
  • On Site: Days
  • Updated: 34 min ago
  • MLS #: 22626058
2
Beds
1
Baths
0
½ Baths
6.15
Acres
935
SQFT
$173
$/SQFT
1986
Built
Neighborhood:
Van Dorn Villa Condominium
County:
Lancaster
Area:
Lancaster
Elementary School:
Calvert
Middle School:
Pound
High School:
Lincoln Southeast
School District:
Lincoln Public Schools
Property Description
Welcome to one of the very nicest units in the popular Van Dorn Villa Condominiums. Unit #324 enjoys easy access in and out and close to your spacious garage. This 2 bedroom, 1 bath is as welcoming as you would want. The bathroom has been totally remodeled with a gorgeous walk-in shower. The flooring and carpeting are new, and the kitchen is as warm and inviting as you will find. This unit is so attractive in that you can walk out to your covered patio and enjoy the large courtyard common area. So many amenities, a secure facility, fitness room, library, social activities and more. Schedule your showing today!
Exterior Features

Architectural Style Contemporary Attached Garage YN No Carport YN No Construction Materials Brick/OtherFrame Covered Spaces 1 Exterior Features Sprinkler SystemSeparate EntranceZero Step Entry Fencing None Foundation Details Slab Garage YN Yes Lot Features Over 5 up to 10 AcresCity LotSubdividedPublic SidewalkCurb CutCurb and GutterSlopedPavedCommon AreaIrregular LotPrivate Roadway Open Parking YN Yes Parking Total 1 Patio And Porch Features PatioCovered Deck Road Frontage Type Private Road Road Surface Type Paved Roof Composition

Interior Features

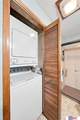
Above Grade Finished Area 935 Accessibility Features Exterior AccessibleInterior Accessible Appliances RangeRefrigeratorWasherDishwasherDryerDisposalMicrowave Basement YN No Bathrooms Three Quarter 1 Below Grade Finished Area 0 Building Area Total 935 Cooling Central Air Cooling YN Yes Fireplace YN No Fireplaces Total 0 Flooring CarpetVinylEngineered Wood Heating ElectricForced Air Heating YN Yes Interior Features Exercise RoomElevatorCeiling Fan(s)Zero Step Entry Laundry Features Vinyl Floor Levels Other Room Primary Bedroom Features Wall/Wall Carpeting Room Primary Bedroom Level Main Floor Room Type Walk-in-Closet

Property Features

Association Fee 445 Association Fee Frequency Monthly Association Fee Includes Exterior MaintenanceMaintenance GroundsSecurityClub HouseSnow RemovalInsuranceCommon Area MaintenanceWaterTrashManagement Association YN Yes Listing Terms Private Financing AvailableVA LoanFHAConventionalCashUSDA Loan New Construction YN No Occupant Type Owner Ownership Fee Simple Pets Allowed Yes Property Attached YN Yes Property Condition Not New and NOT a Model Property Sub Type Condominium REO NO Security Features Security System Senior Community YN Yes Sewer Public Sewer Tax Annual Amount 1831 Tax Year 2025 Utilities Cable AvailableElectricity AvailableWater AvailableSewer AvailableStorm SewerPhone AvailableFiber Optic Water Source Public

Listing information © 2026 Great Plains Regional MLS.
Listing provided by Mark Tvrdy of Woods Bros Realty: .


Listing information © 2026 Great Plains Regional MLS. The information relating to real estate for sale on this website comes from the Internet Data Exchange program of the Great Plains Regional MLS. IDX information is provided exclusively for consumers' personal, non-commercial use and may not be used for any purpose other than to identify prospective properties consumers may be interested in purchasing. Information deemed reliable but not guaranteed accurate by the MLS or Sit Stay Homes. Data last updated 2026-10-11T07:33:29.377.
 
https://bt-photos.global.ssl.fastly.net/omaha/1280_boomver_1_22626058-2.jpg https://bt-photos.global.ssl.fastly.net/omaha/1280_boomver_1_22626058-2.jpg https://bt-photos.global.ssl.fastly.net/omaha/1280_boomver_1_22626058-2.jpg
Logo
Sit Stay Homes
7801 Pacific St.
Omaha NE, 68114