

Skip To Content

311 Fawn Court , 22C

Bellevue, NE 68005
  • $350,000
  • STATUS: Active
  • MLS #: 22630232
UPDATED: 114 min ago
$350,000
  • 3
    BEDS
  • N/A
    ACRES
  • 2
    BATHS
  • 0
    1/2 BATHS
  • 2,057
    SQFT
  • $170
    $/SQFT
Type:
Condo
Built:
1977
County:
Area:

School Information

Elementary School:
Middle School:
High School:
School District:

Description

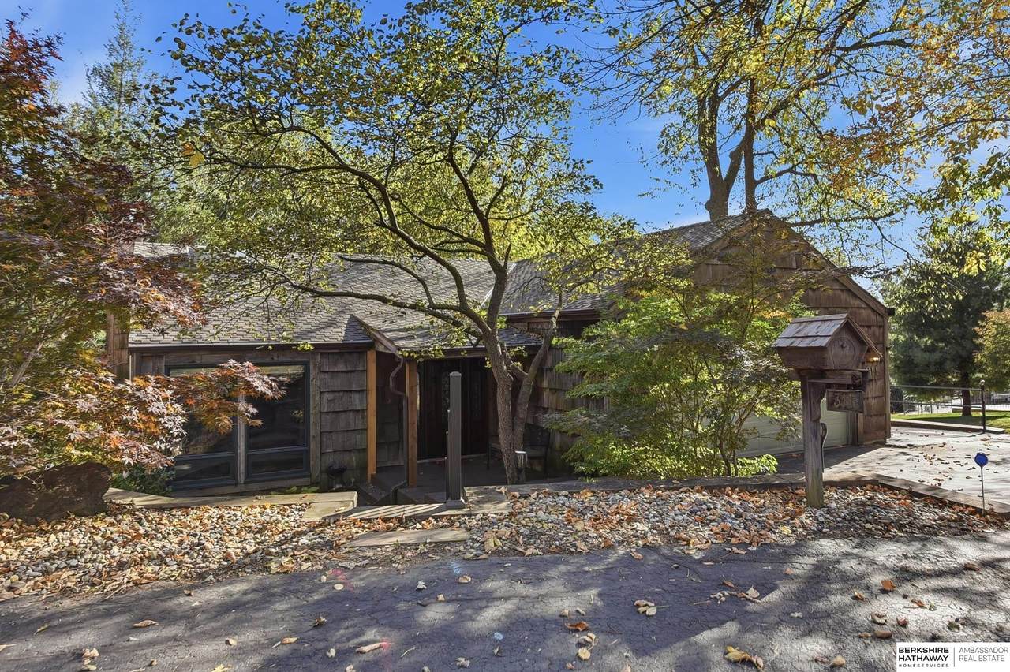
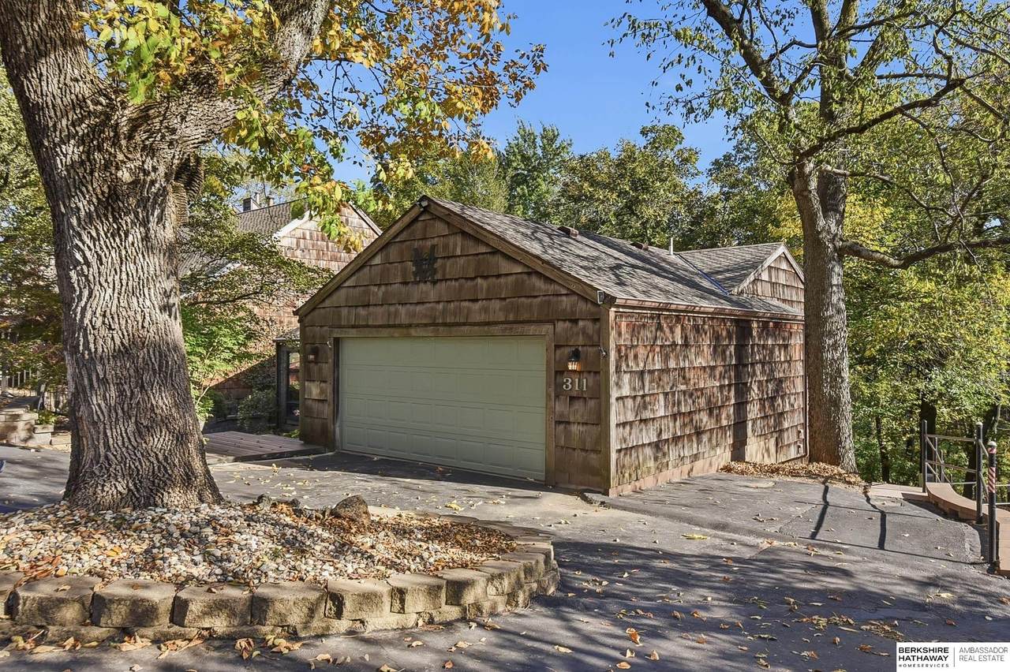
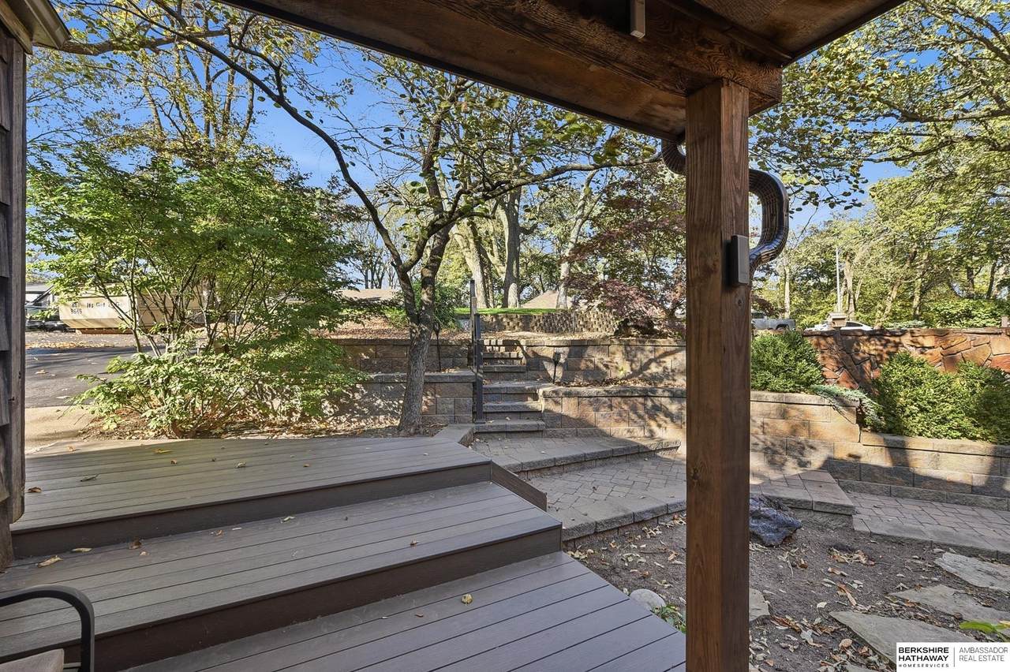
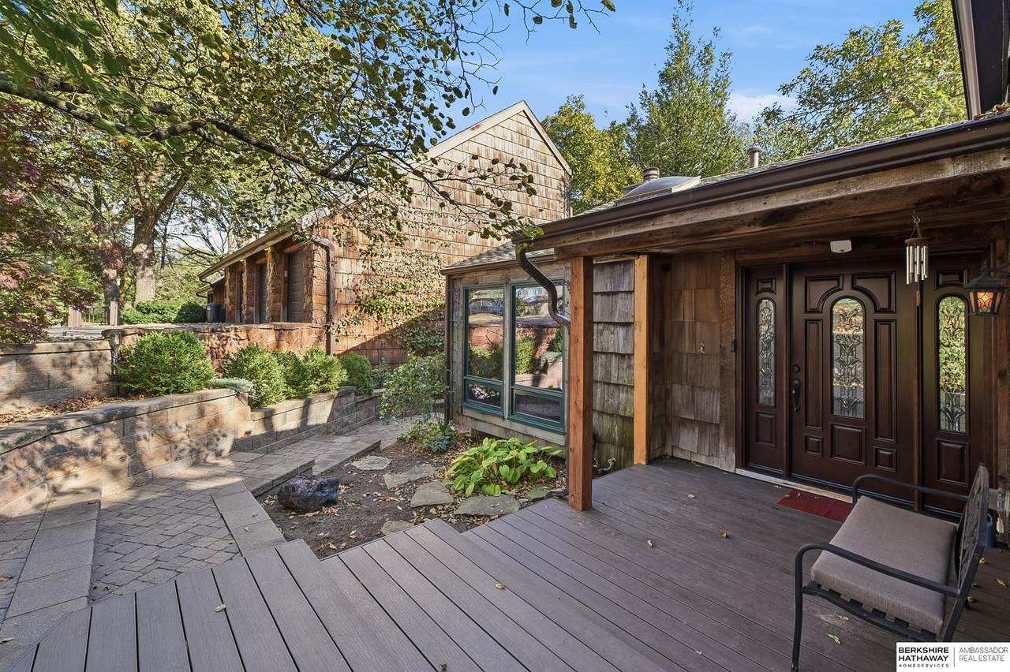
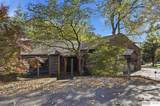
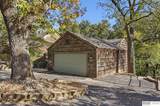
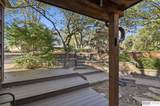
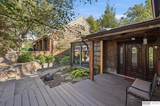
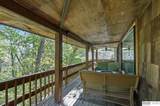
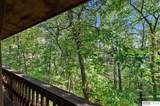
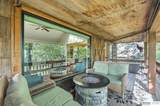
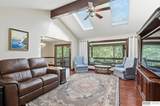
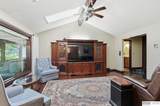
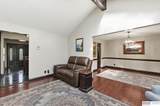
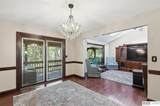
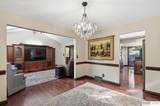
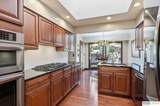
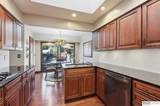
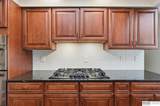
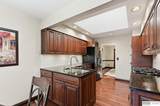
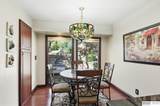
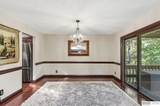
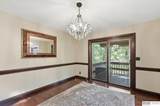
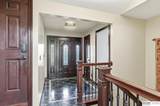
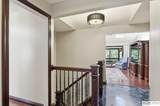
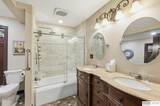
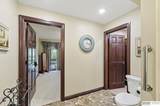
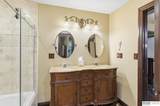
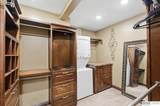
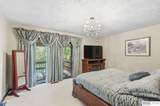
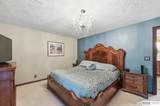
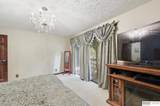
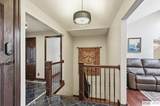
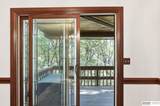
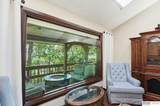
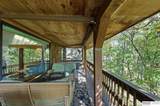
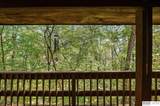
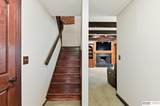
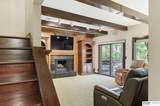
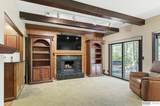
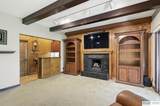
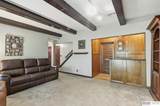
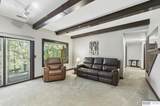
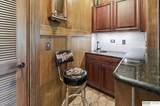
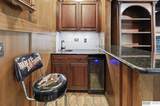
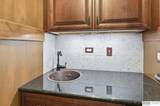
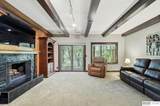
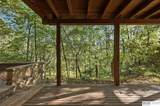
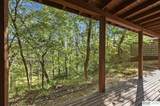
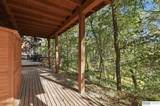
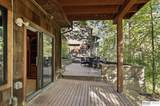
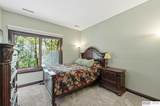
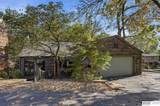
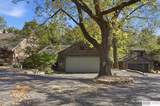
Contract Pending On Market for Back up Offers Only. Your mountain retreat awaits in amongst the oaks of Fontenelle! This stand alone condo offers unparalleled peace and serenity. Marvel at nature's wonder, rain or shine from your covered deck. Painstakingly maintained from top to bottom with meticulous attention to detail. The marble tiled entry and mahogany trim set the tone. As you move through, bask in beautiful views with all windows having been replaced in the last 5 yrs. Strategically and artfully placed skylights for abundant natural light. Fully remodeled kitchen feat gas stove, convection/conventional oven, convection microwave and matching fridge. Don't miss the pantry with pull out drawers! Completely redesigned primary w/ walk in closet and washer+dryer. Marble surround fireplace, bar, all news doors and trim, radon system, newer humidifier, reverse osmosis, and top of the line Truse water softener. HOA provides access to 2 pools so summers will forever be a vacation.

Monthly Payment Calculator


Listing information © 2026 Great Plains Regional MLS. The information relating to real estate for sale on this website comes from the Internet Data Exchange program of the Great Plains Regional MLS. IDX information is provided exclusively for consumers' personal, non-commercial use and may not be used for any purpose other than to identify prospective properties consumers may be interested in purchasing. Information deemed reliable but not guaranteed accurate by the MLS or Sit Stay Homes. Data last updated 2026-11-09T23:33:36.693.
www.sitstayhomes.com/homes/182439284
Print Image

311 Fawn Court , 22C Bellevue, NE 68005

  • Price: $350,000
  • Status: Active
  • On Site: Days
  • Updated: 114 min ago
  • MLS #: 22630232
3
Beds
2
Baths
0
½ Baths
N/A
Acres
2,057
SQFT
$170
$/SQFT
1977
Built
Neighborhood:
Oaks Of Fontenelle Condominiums
County:
Sarpy
Area:
Sarpy
Elementary School:
Wake Robin
Middle School:
Logan Fontenelle
High School:
Bellevue East
School District:
Bellevue
Property Description
Contract Pending On Market for Back up Offers Only. Your mountain retreat awaits in amongst the oaks of Fontenelle! This stand alone condo offers unparalleled peace and serenity. Marvel at nature's wonder, rain or shine from your covered deck. Painstakingly maintained from top to bottom with meticulous attention to detail. The marble tiled entry and mahogany trim set the tone. As you move through, bask in beautiful views with all windows having been replaced in the last 5 yrs. Strategically and artfully placed skylights for abundant natural light. Fully remodeled kitchen feat gas stove, convection/conventional oven, convection microwave and matching fridge. Don't miss the pantry with pull out drawers! Completely redesigned primary w/ walk in closet and washer+dryer. Marble surround fireplace, bar, all news doors and trim, radon system, newer humidifier, reverse osmosis, and top of the line Truse water softener. HOA provides access to 2 pools so summers will forever be a vacation.
Exterior Features

Architectural Style Ranch Attached Garage YN Yes Carport YN No Construction Materials Wood Shingle Covered Spaces 2 Exterior Features Lighting Fencing None Foundation Details Block Garage YN Yes Lot Features City LotWoodedCommon AreaSecluded Parking Total 2 Patio And Porch Features PorchCovered DeckDeck Roof Composition

Interior Features

Above Grade Finished Area 1213 Appliances HumidifierWater PurifierRefrigeratorWater SoftenerWasherDishwasherDryerDisposalMicrowaveWine RefrigeratorConvection OvenCooktop Basement DaylightEgressWalk-Out AccessPartially Finished Basement YN Yes Bathrooms Full 2 Below Grade Finished Area 844 Building Area Total 2057 Cooling Central Air Cooling YN Yes Door Features Sliding Doors Fireplace Features Recreation RoomGas Log Fireplace YN Yes Fireplaces Total 1 Flooring CarpetMarble Heating Natural GasForced Air Heating YN Yes Interior Features Wet BarCeiling Fan(s) Room Living Room Features Wood FloorCath./Vaulted CeilingCeiling Fan(s)Skylight Room Primary Bathroom Features Full Room Primary Bedroom Features Wall/Wall CarpetingWalk-In Closet(s)Sliding Glass Door Room Primary Bedroom Level Main Floor Room Type Foyer/Entry Window Features Skylight(s)LL Daylight Windows

Property Features

Association Fee 300 Association Fee Frequency Monthly Association Fee Includes Maintenance GroundsPool AccessSnow RemovalCommon Area MaintenancePool Maintenance Association YN Yes Listing Terms ConventionalCash New Construction YN No Occupant Type Owner Ownership Condominium Property Attached YN Yes Property Condition Not New and NOT a Model Property Sub Type Condominium REO NO Senior Community YN No Sewer Public Sewer Tax Annual Amount 4590.56 Tax Year 2025 Utilities Electricity AvailableNatural Gas AvailableWater AvailableSewer Available Water Source Public

Listing information © 2026 Great Plains Regional MLS.
Listing provided by Crystal Santamaria of BHHS Ambassador Real Estate: .


Listing information © 2026 Great Plains Regional MLS. The information relating to real estate for sale on this website comes from the Internet Data Exchange program of the Great Plains Regional MLS. IDX information is provided exclusively for consumers' personal, non-commercial use and may not be used for any purpose other than to identify prospective properties consumers may be interested in purchasing. Information deemed reliable but not guaranteed accurate by the MLS or Sit Stay Homes. Data last updated 2026-11-09T23:33:36.693.
 
https://bt-photos.global.ssl.fastly.net/omaha/1280_boomver_3_22630232-2.jpg https://bt-photos.global.ssl.fastly.net/omaha/1280_boomver_3_22630232-2.jpg https://bt-photos.global.ssl.fastly.net/omaha/1280_boomver_3_22630232-2.jpg
Logo
Sit Stay Homes
7801 Pacific St.
Omaha NE, 68114