







Skip To Content

3201 Dodge Court , #5808

Omaha, NE 68131
  • $1,040,000
  • STATUS: Active
  • MLS #: 22626696
Price Reduced
UPDATED: 57 min ago
$1,040,000
  • 2
    BEDS
  • N/A
    ACRES
  • 2
    BATHS
  • 0
    1/2 BATHS
  • 2,047
    SQFT
  • $508
    $/SQFT
Type:
Condo
Built:
2010
County:
Area:

School Information

Elementary School:
Middle School:
High School:
School District:

Description

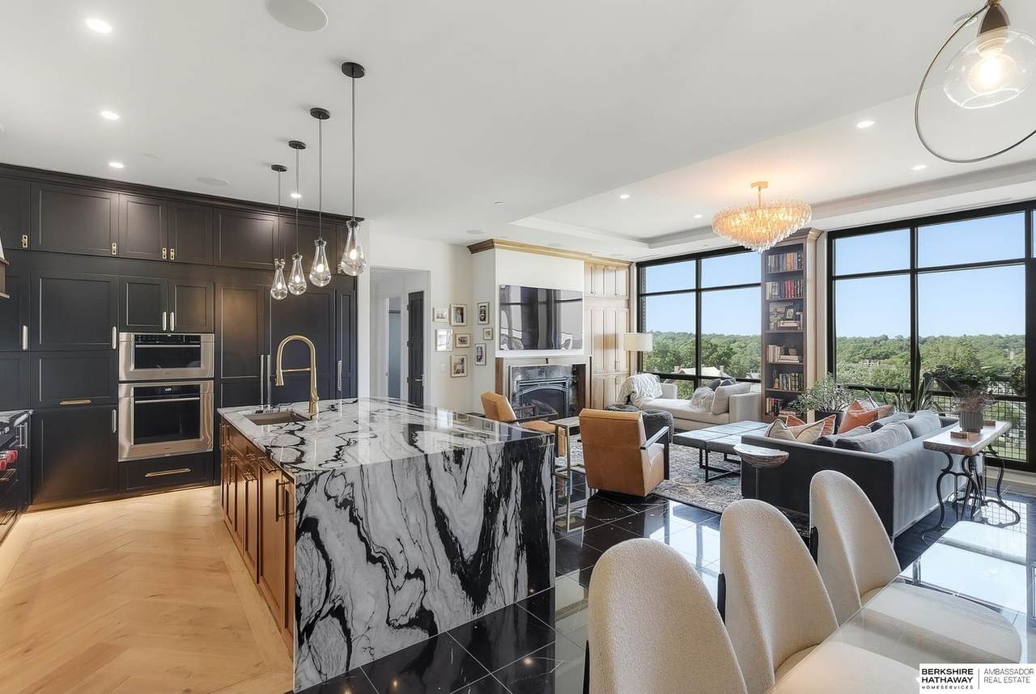
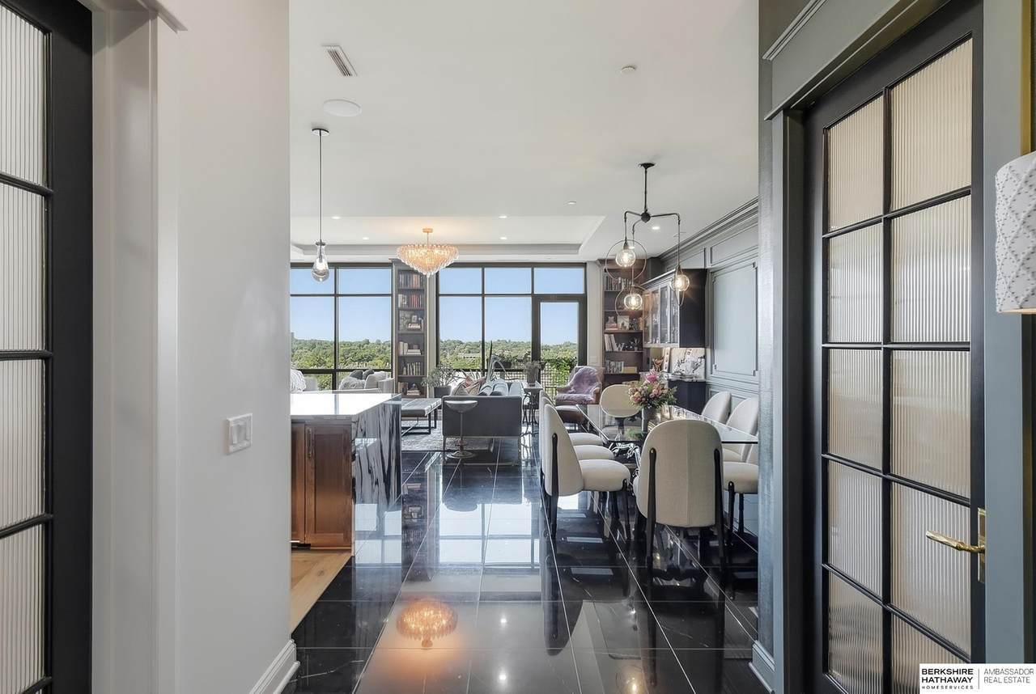
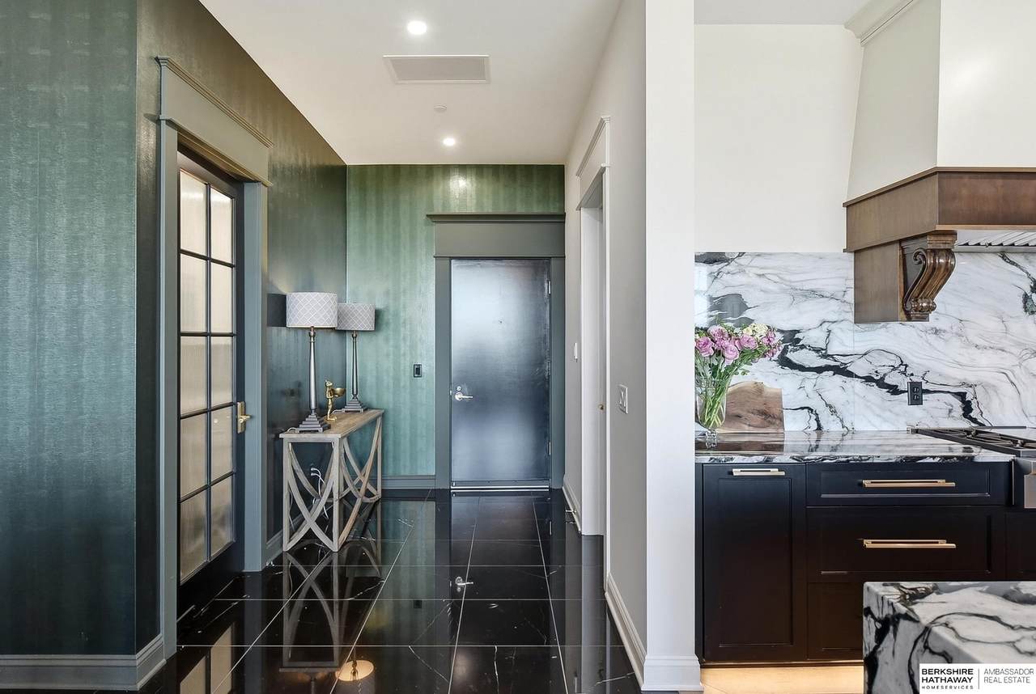
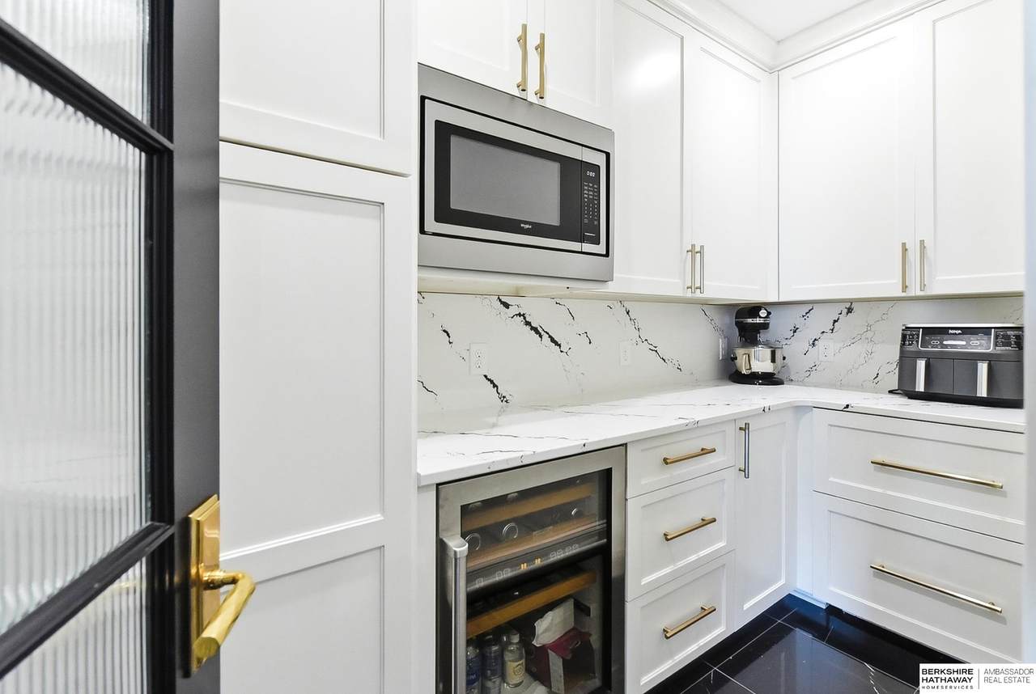
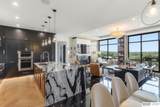
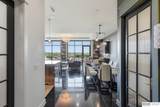
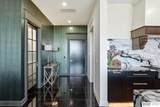
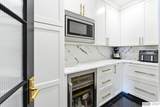
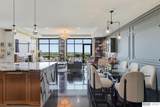
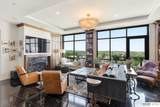
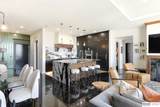
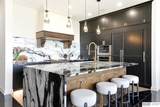
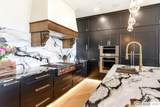
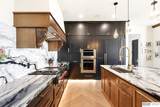
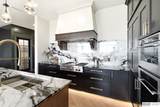
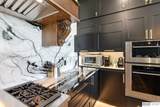
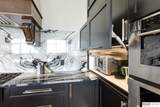
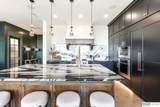
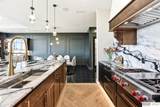
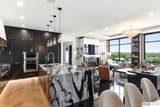
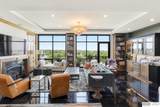
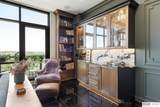
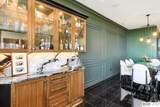
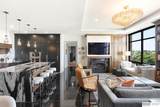
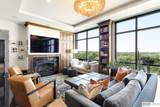
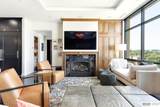
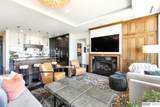
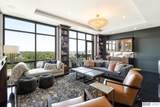
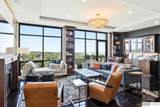
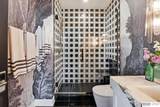
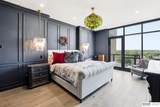
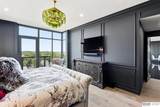
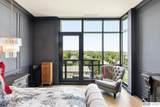
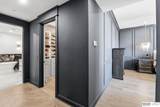
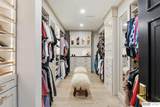
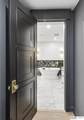
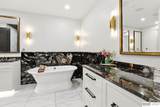
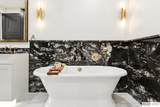
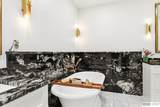
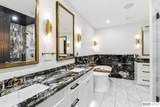
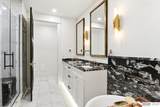
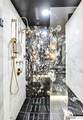
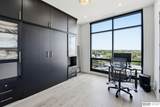
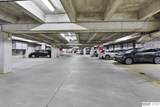
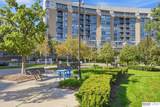
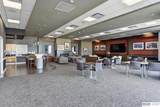
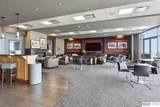
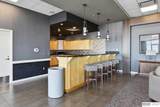
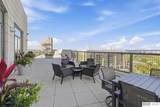
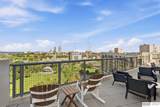
Experience elevated PENTHOUSE living in this one-of-a-kind Midtown Crossing residence offering 2 bedrooms, 2 baths, 3 parking spaces and 2,047 sq ft of beautifully customized space. Designed for both entertaining and quiet evenings at home, the open layout blends sophistication with warmth. The fabulous kitchen features Wolf appliances, generous gathering space and an impressive butler’s pantry. The living room is anchored by a gas fireplace with custom built-in bookshelves and stylish bar area. Retreat to the luxurious primary suite with spa-inspired bath, heated floors and an exceptional custom closet. A versatile second bedroom with Murphy bed easily transitions for guests, office or flex space. Thoughtful custom finishes throughout set this home apart from anything else in Midtown Crossing. Enjoy effortless luxury living with dining, entertainment, green space and community just outside your door—all with the ease and convenience of a true lock-and-leave lifestyle.

Monthly Payment Calculator


Listing information © 2026 Great Plains Regional MLS. The information relating to real estate for sale on this website comes from the Internet Data Exchange program of the Great Plains Regional MLS. IDX information is provided exclusively for consumers' personal, non-commercial use and may not be used for any purpose other than to identify prospective properties consumers may be interested in purchasing. Information deemed reliable but not guaranteed accurate by the MLS or Sit Stay Homes. Data last updated 2026-10-16T16:33:44.6.
www.sitstayhomes.com/homes/181243024
Print Image

3201 Dodge Court , #5808 Omaha, NE 68131

  • Price: $1,040,000
  • Status: Active
  • On Site: Days
  • Updated: 57 min ago
  • MLS #: 22626696
2
Beds
2
Baths
0
½ Baths
N/A
Acres
2,047
SQFT
$508
$/SQFT
2010
Built
Neighborhood:
Midtown Crossing Building 120 Condo
County:
Douglas
Area:
Douglas
Elementary School:
Gifford Park
Middle School:
Lewis And Clark
High School:
Central
School District:
Omaha
Property Description
Experience elevated PENTHOUSE living in this one-of-a-kind Midtown Crossing residence offering 2 bedrooms, 2 baths, 3 parking spaces and 2,047 sq ft of beautifully customized space. Designed for both entertaining and quiet evenings at home, the open layout blends sophistication with warmth. The fabulous kitchen features Wolf appliances, generous gathering space and an impressive butler’s pantry. The living room is anchored by a gas fireplace with custom built-in bookshelves and stylish bar area. Retreat to the luxurious primary suite with spa-inspired bath, heated floors and an exceptional custom closet. A versatile second bedroom with Murphy bed easily transitions for guests, office or flex space. Thoughtful custom finishes throughout set this home apart from anything else in Midtown Crossing. Enjoy effortless luxury living with dining, entertainment, green space and community just outside your door—all with the ease and convenience of a true lock-and-leave lifestyle.
Exterior Features

Architectural Style Ranch Attached Garage YN No Carport YN No Construction Materials Brick/Other Covered Spaces 3 Exterior Features None Fencing None Foundation Details None Garage YN Yes Lot Features City Lot Parking Total 3 Roof Flat

Interior Features

Above Grade Finished Area 2047 Appliances OvenRefrigeratorWater SoftenerFreezerWasherDishwasherDryerDisposalMicrowaveOtherWine RefrigeratorConvection OvenCooktop Basement YN No Bathrooms Full 1 Bathrooms Three Quarter 1 Below Grade Finished Area 0 Building Area Total 2047 Cooling Central Air Cooling YN Yes Fireplace Features Living RoomGas Log Fireplace YN Yes Fireplaces Total 1 Flooring Ceramic TileWoodMarble Heating ElectricHeat Pump Heating YN Yes Interior Features High CeilingsElevatorBidetPantry Room Living Room Features Wood FloorWindow CoveringFireplace9'+ CeilingBalcony/Deck Room Primary Bathroom Features FullShowerDouble SinksBidet Room Primary Bedroom Features Wood FloorWindow Covering9'+ CeilingBalcony/DeckWalk-In Closet(s)Exterior Door Room Primary Bedroom Level Main Floor Window Features Window Covering

Property Features

Association Fee 1023.46 Association Fee Frequency Monthly Association Fee Includes Exterior MaintenanceSecurityClub HouseInsuranceCommon Area MaintenanceWaterTrashManagement Association YN Yes Listing Terms VA LoanConventionalCash New Construction YN No Occupant Type Owner Ownership Fee Simple Pets Allowed Yes Property Attached YN Yes Property Condition Not New and NOT a Model Property Sub Type Condominium REO NO Senior Community YN No Sewer Public Sewer Tax Annual Amount 10482.28 Tax Year 2025 Utilities Electricity AvailableNatural Gas AvailableWater AvailableSewer Available Water Source Public

Listing information © 2026 Great Plains Regional MLS.
Listing provided by Lori Paul of BHHS Ambassador Real Estate: .


Listing information © 2026 Great Plains Regional MLS. The information relating to real estate for sale on this website comes from the Internet Data Exchange program of the Great Plains Regional MLS. IDX information is provided exclusively for consumers' personal, non-commercial use and may not be used for any purpose other than to identify prospective properties consumers may be interested in purchasing. Information deemed reliable but not guaranteed accurate by the MLS or Sit Stay Homes. Data last updated 2026-10-16T16:33:44.6.
 
https://bt-photos.global.ssl.fastly.net/omaha/1280_boomver_1_22626696-2.jpg https://bt-photos.global.ssl.fastly.net/omaha/1280_boomver_1_22626696-2.jpg https://bt-photos.global.ssl.fastly.net/omaha/1280_boomver_1_22626696-2.jpg
Logo
Sit Stay Homes
7801 Pacific St.
Omaha NE, 68114