Skip To Content

4316 S 174th Avenue

Omaha, NE 68135
  • $473,000
  • STATUS: Closed
  • MLS #: 22519716
Sold - 10/31/2025
$473,000
SOLD - 10/31/2025
  • 4
    BEDS
  • 0.21
    ACRES
  • 4
    BATHS
  • 0
    1/2 BATHS
  • 3,759
    SQFT
  • $0
    $/SQFT
Neighborhood:
Type:
Single-Family Home
Built:
2000
County:
Area:

School Information

Elementary School:
Middle School:
High School:
School District:

Description

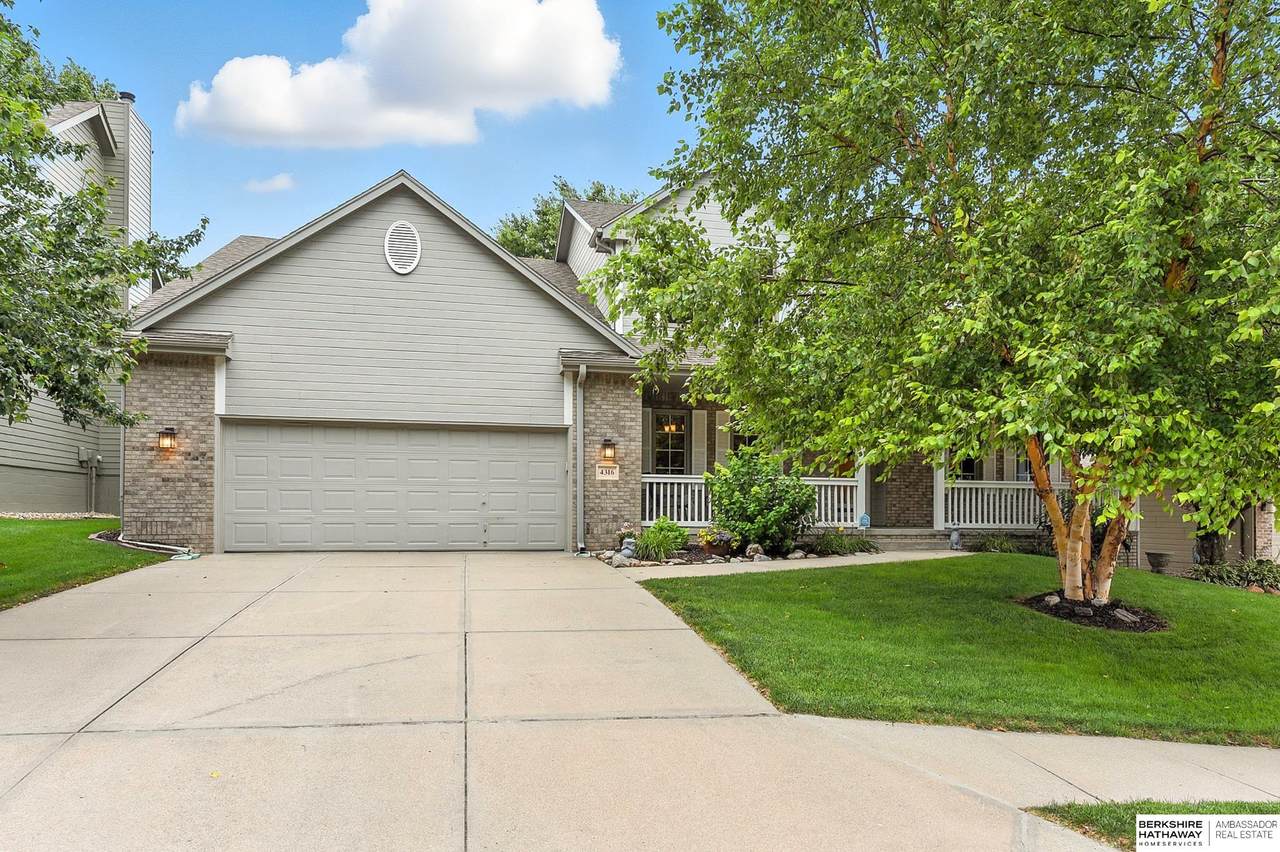
Contract Pending Extremely well-maintained home with fantastic curb appeal and lovely landscaping! Enjoy relaxing on the charming porch. The kitchen opens to a cozy family room and also features a formal dining room and living room, perfect for entertaining. The back deck is complete with retractable awnings and you can unwind in the included hot tub. Spacious primary suite boasts a sitting area, two walk-in closets, and a recently updated ensuite bath with a soaking tub. Four bedrooms total and a nicely finished basement offer plenty of living space. All windows and window coverings were updated in 2025. Plus, a tandem 3-car garage provides ample storage and parking!

Monthly Payment Calculator


Listing information © 2026 Great Plains Regional MLS. The information relating to real estate for sale on this website comes from the Internet Data Exchange program of the Great Plains Regional MLS. IDX information is provided exclusively for consumers' personal, non-commercial use and may not be used for any purpose other than to identify prospective properties consumers may be interested in purchasing. Information deemed reliable but not guaranteed accurate by the MLS or Sit Stay Homes. Data last updated 2026-10-13T14:33:34.363.
www.sitstayhomes.com/homes/165979427
Print Image

4316 S 174th Avenue Omaha, NE 68135

  • Price: $469,900
  • Status: Closed
  • On Site: Days
  • Updated: 32 min ago
  • MLS #: 22519716
4
Beds
4
Baths
0
½ Baths
0.21
Acres
3,759
SQFT
$0
$/SQFT
2000
Built
Neighborhood:
Dickinsons Landing
County:
Douglas
Area:
Douglas
Elementary School:
Rohwer
Middle School:
Russell
High School:
Millard West
School District:
Millard
Property Description
Contract Pending Extremely well-maintained home with fantastic curb appeal and lovely landscaping! Enjoy relaxing on the charming porch. The kitchen opens to a cozy family room and also features a formal dining room and living room, perfect for entertaining. The back deck is complete with retractable awnings and you can unwind in the included hot tub. Spacious primary suite boasts a sitting area, two walk-in closets, and a recently updated ensuite bath with a soaking tub. Four bedrooms total and a nicely finished basement offer plenty of living space. All windows and window coverings were updated in 2025. Plus, a tandem 3-car garage provides ample storage and parking!
Exterior Features

Attached Garage YN Yes Carport YN No Construction Materials Wood SidingBrick/Other Covered Spaces 3 Exterior Features Sprinkler System Fencing Wood Foundation Details BlockConcrete Perimeter Garage YN Yes Lot Features Up to 1/4 Acre.City LotSubdividedPublic SidewalkCurb and Gutter Parking Features TandemAttachedGarage Door Opener Parking Total 3 Patio And Porch Features PorchDeck Roof Composition

Interior Features

Above Grade Finished Area 2904 Appliances RangeRefrigeratorWasherDishwasherDryerDisposalMicrowave Basement DaylightPartially Finished Basement YN Yes Bathrooms Full 2 Bathrooms Half 2 Below Grade Finished Area 855 Building Area Total 3759 Cooling Central Air Cooling YN Yes Door Features Sliding Doors Fireplace Features Family RoomGas Log Lighter Fireplace YN Yes Fireplaces Total 1 Flooring WoodCarpetCeramic Tile Heating Natural GasForced Air Heating YN Yes Interior Features High CeilingsCeiling Fan(s)Formal Dining RoomPantry Laundry Features Egress Window Levels Two Room Living Room Features Wall/Wall CarpetingWindow CoveringEgress Window Room Primary Bathroom Features Full Room Primary Bedroom Features Wall/Wall CarpetingWindow Covering9'+ CeilingCeiling Fan(s)Walk-In Closet(s)Egress Window Room Primary Bedroom Level 2nd Floor Room Type Foyer/Entry Spa Features Hot Tub/Spa Spa YN Yes Window Features Window CoveringEgress WindowLL Daylight Windows

Property Features

Association Fee 90 Association Fee Frequency Annually Association Fee Includes Common Area Maintenance Association YN Yes Buyer Financing VA Listing Terms VA LoanFHAConventionalCash New Construction YN No Occupant Type Owner Ownership Fee Simple Property Attached YN No Property Condition Not New and NOT a Model Property Sub Type Single Family Residence REO NO Senior Community YN No Sewer Public Sewer Tax Annual Amount 6597.38 Tax Year 2024 Utilities Electricity AvailableNatural Gas AvailableWater AvailableSewer AvailablePhone AvailableCable Available Water Source Public

Listing information © 2026 Great Plains Regional MLS.
Listing provided by Alyson Roberts of BHHS Ambassador Real Estate: .


Listing information © 2026 Great Plains Regional MLS. The information relating to real estate for sale on this website comes from the Internet Data Exchange program of the Great Plains Regional MLS. IDX information is provided exclusively for consumers' personal, non-commercial use and may not be used for any purpose other than to identify prospective properties consumers may be interested in purchasing. Information deemed reliable but not guaranteed accurate by the MLS or Sit Stay Homes. Data last updated 2026-10-13T14:33:34.363.
 
Logo
Sit Stay Homes
7801 Pacific St.
Omaha NE, 68114