Skip To Content

5016 California Street , #10

Omaha, NE 68132
  • $207,900
  • STATUS: Active
  • MLS #: 22630290
Price Reduced
UPDATED: 79 min ago
$207,900
  • 2
    BEDS
  • N/A
    ACRES
  • 2
    BATHS
  • 0
    1/2 BATHS
  • 1,084
    SQFT
  • $192
    $/SQFT
Neighborhood:
Type:
Condo
Built:
1990
County:
Area:

School Information

Elementary School:
Middle School:
High School:
School District:

Description

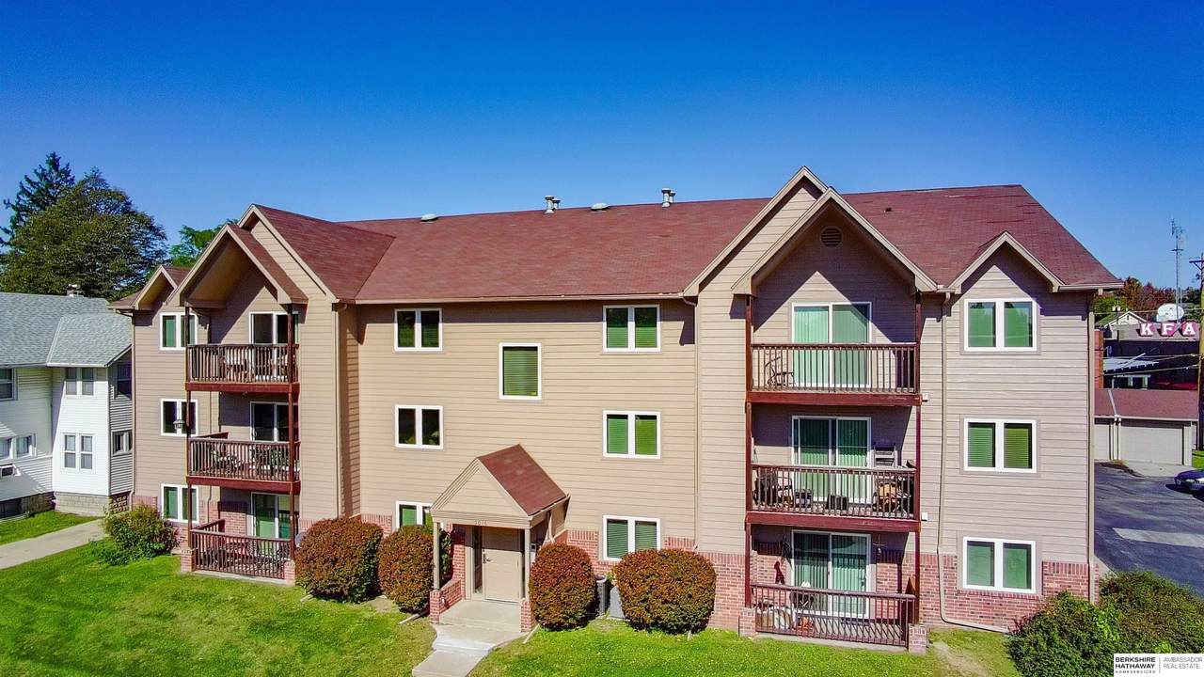
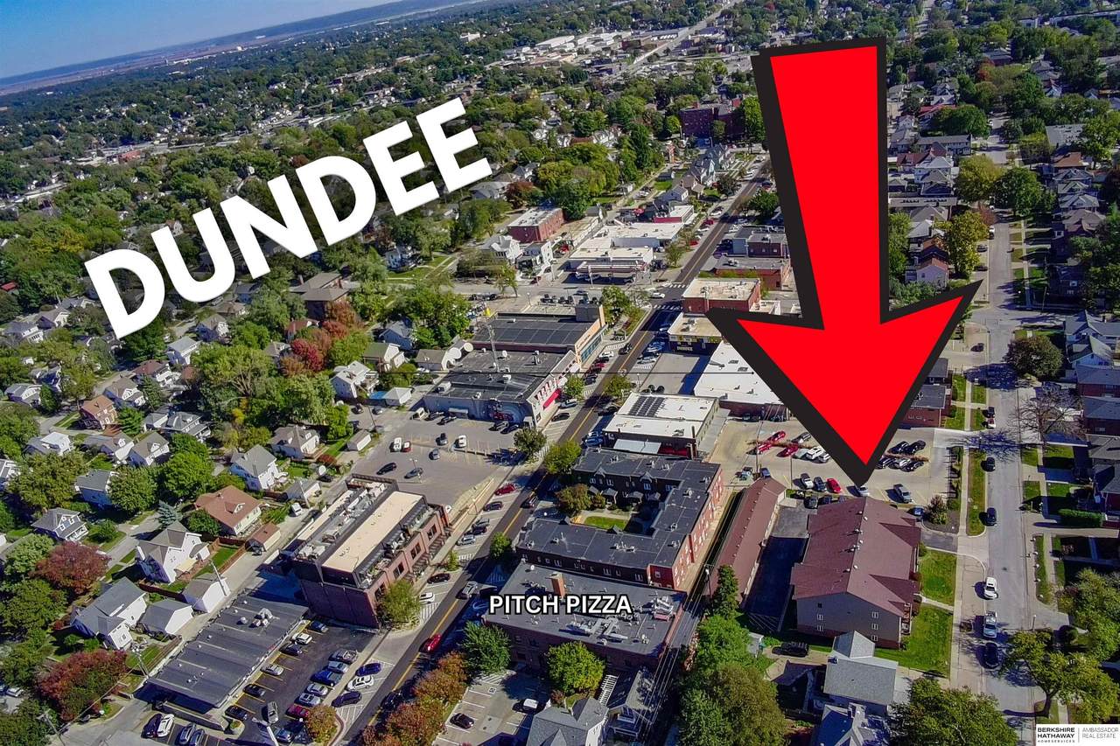
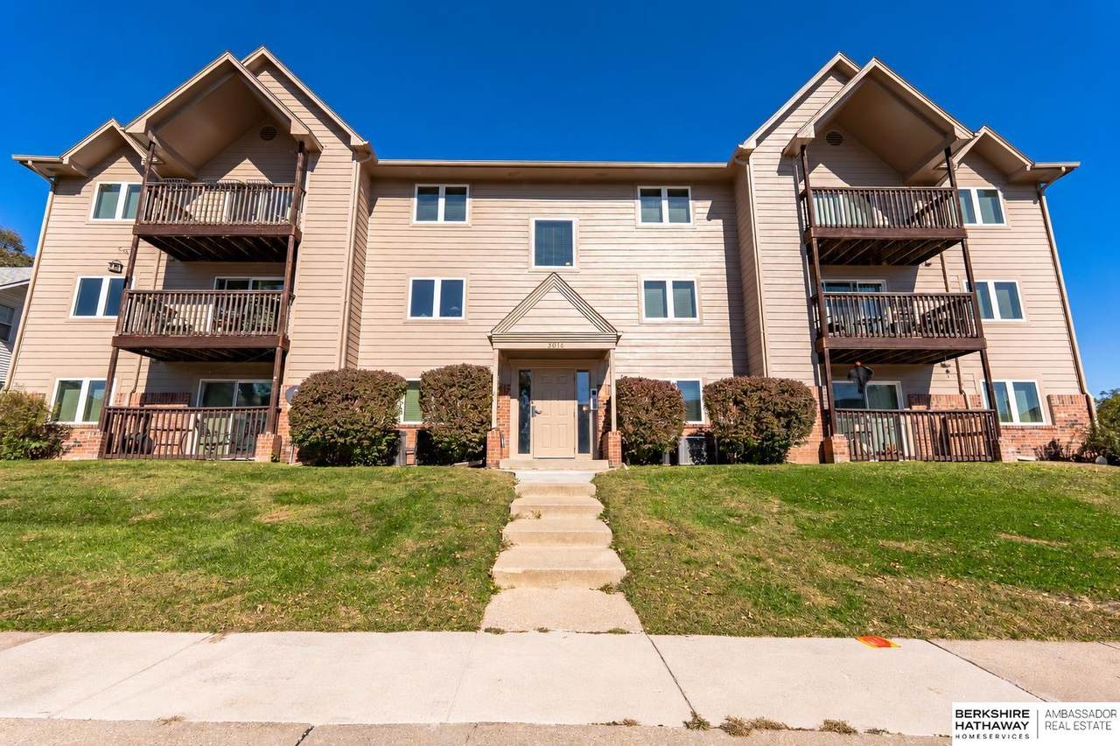
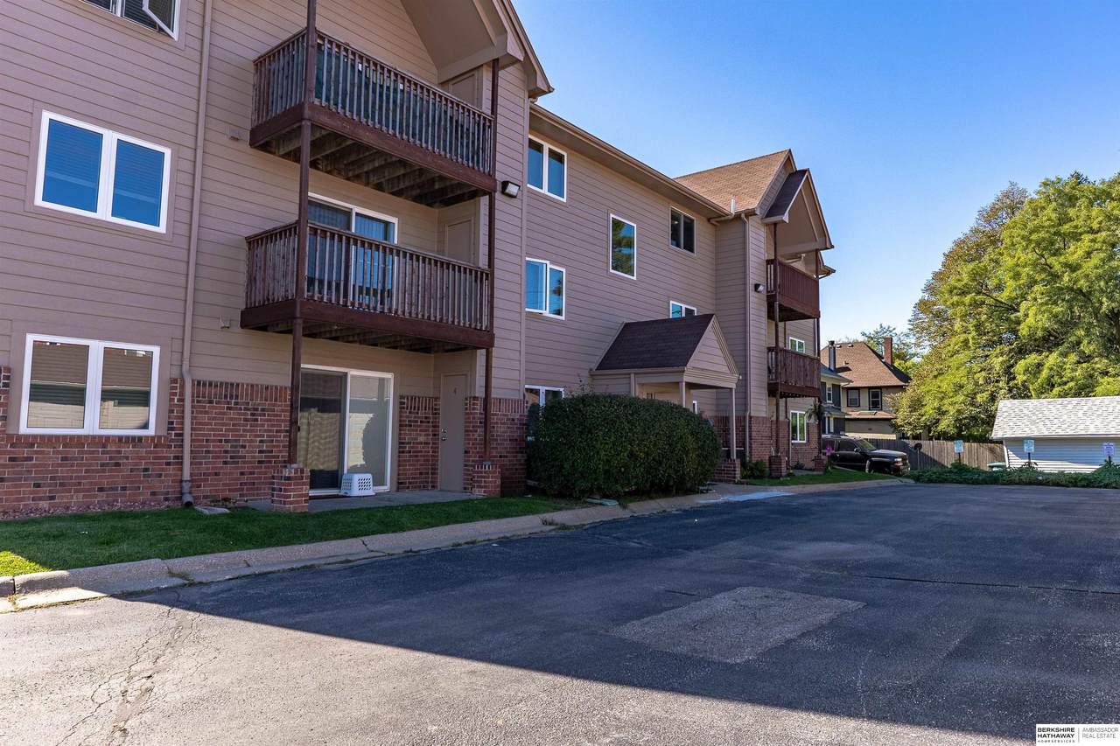
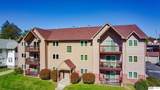
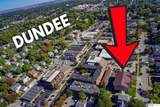
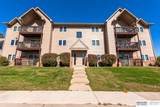
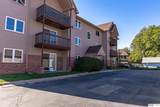
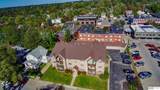
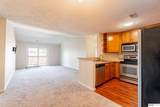
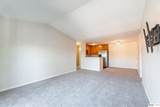
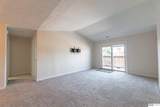
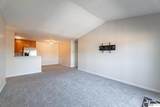
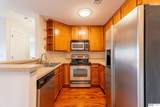
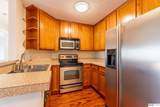
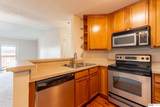
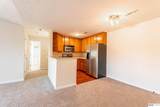
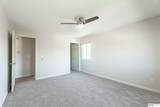
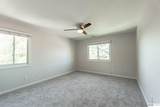
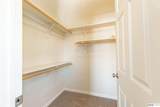
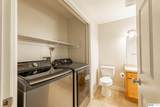
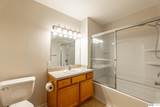
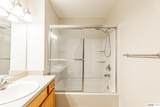
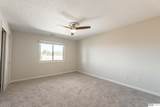
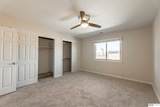
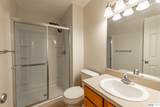
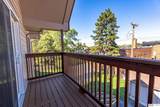
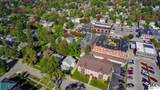
Incredible 2 br/2 bath w/ garage in popular Dundee! Water & sewer included. Top floor unit with vaulted ceilings and great views from your private deck that looks north into the Dundee business district. So many upgrades including, new carpet/paint throughout, new Anderson windows, stainless apps inc. new washer/dryer that stay. Great layout w/ primary br boasting his/her closets. Large 2nd br w/ walk-in closet. This unit is immaculate! Just move in & start living. You'll love the convenient location to all things Dundee! Too many features to mention. Pictures don't do unit justice. MUST SEE!!

Monthly Payment Calculator


Listing information © 2026 Great Plains Regional MLS. The information relating to real estate for sale on this website comes from the Internet Data Exchange program of the Great Plains Regional MLS. IDX information is provided exclusively for consumers' personal, non-commercial use and may not be used for any purpose other than to identify prospective properties consumers may be interested in purchasing. Information deemed reliable but not guaranteed accurate by the MLS or Sit Stay Homes. Data last updated 2026-11-09T23:33:36.693.
www.sitstayhomes.com/homes/182453235
Print Image

5016 California Street , #10 Omaha, NE 68132

  • Price: $207,900
  • Status: Active
  • On Site: Days
  • Updated: 79 min ago
  • MLS #: 22630290
2
Beds
2
Baths
0
½ Baths
N/A
Acres
1,084
SQFT
$192
$/SQFT
1990
Built
Neighborhood:
Condos On California
County:
Douglas
Area:
Douglas
Elementary School:
Dundee
Middle School:
Lewis And Clark
High School:
Central
School District:
Omaha
Property Description
Incredible 2 br/2 bath w/ garage in popular Dundee! Water & sewer included. Top floor unit with vaulted ceilings and great views from your private deck that looks north into the Dundee business district. So many upgrades including, new carpet/paint throughout, new Anderson windows, stainless apps inc. new washer/dryer that stay. Great layout w/ primary br boasting his/her closets. Large 2nd br w/ walk-in closet. This unit is immaculate! Just move in & start living. You'll love the convenient location to all things Dundee! Too many features to mention. Pictures don't do unit justice. MUST SEE!!
Exterior Features

Architectural Style Uncategorized Attached Garage YN No Carport YN No Construction Materials Brick/Other Covered Spaces 1 Fencing None Foundation Details Other Garage YN Yes Parking Total 1 Patio And Porch Features PorchDeck Roof Composition

Interior Features

Above Grade Finished Area 1084 Appliances RangeRefrigeratorWasherDishwasherDryerMicrowave Basement YN No Bathrooms Full 1 Bathrooms Three Quarter 1 Below Grade Finished Area 0 Building Area Total 1084 Cooling Central Air Cooling YN Yes Fireplace YN No Fireplaces Total 0 Heating Natural GasForced Air Heating YN Yes Interior Features High Ceilings2nd Kitchen Room Living Room Features Wall/Wall CarpetingCath./Vaulted CeilingBalcony/Deck Room Primary Bathroom Features Full Room Primary Bedroom Features Wall/Wall CarpetingCeiling Fan(s) Room Primary Bedroom Level Main Floor

Property Features

Association Fee 365 Association Fee Frequency Monthly Association Fee Includes Exterior MaintenanceMaintenance GroundsSnow RemovalCommon Area MaintenanceWaterOther Association YN Yes Listing Terms VA LoanFHAConventionalCash New Construction YN No Occupant Type Owner Ownership Fee Simple Property Attached YN Yes Property Condition Not New and NOT a Model Property Sub Type Condominium REO NO Security Features Fire Sprinkler System Senior Community YN No Sewer Public Sewer Tax Annual Amount 2638.56 Tax Year 2025 Utilities Cable Available Water Source Public

Listing information © 2026 Great Plains Regional MLS.
Listing provided by Todd Bartusek of BHHS Ambassador Real Estate: .


Listing information © 2026 Great Plains Regional MLS. The information relating to real estate for sale on this website comes from the Internet Data Exchange program of the Great Plains Regional MLS. IDX information is provided exclusively for consumers' personal, non-commercial use and may not be used for any purpose other than to identify prospective properties consumers may be interested in purchasing. Information deemed reliable but not guaranteed accurate by the MLS or Sit Stay Homes. Data last updated 2026-11-09T23:33:36.693.
 
https://bt-photos.global.ssl.fastly.net/omaha/1280_boomver_1_22630290-2.jpg https://bt-photos.global.ssl.fastly.net/omaha/1280_boomver_1_22630290-2.jpg https://bt-photos.global.ssl.fastly.net/omaha/1280_boomver_1_22630290-2.jpg
Logo
Sit Stay Homes
7801 Pacific St.
Omaha NE, 68114