Skip To Content

5712 N 199 Street

Elkhorn, NE 68022
  • $639,950
  • STATUS: Active
  • MLS #: 22600984
UPDATED: 15 min ago
$639,950
  • 5
    BEDS
  • 0.25
    ACRES
  • 4
    BATHS
  • 0
    1/2 BATHS
  • 3,210
    SQFT
  • $199
    $/SQFT
Neighborhood:
Type:
Single-Family Home
Built:
2025
County:
Area:

School Information

Elementary School:
Middle School:
High School:
School District:

Description

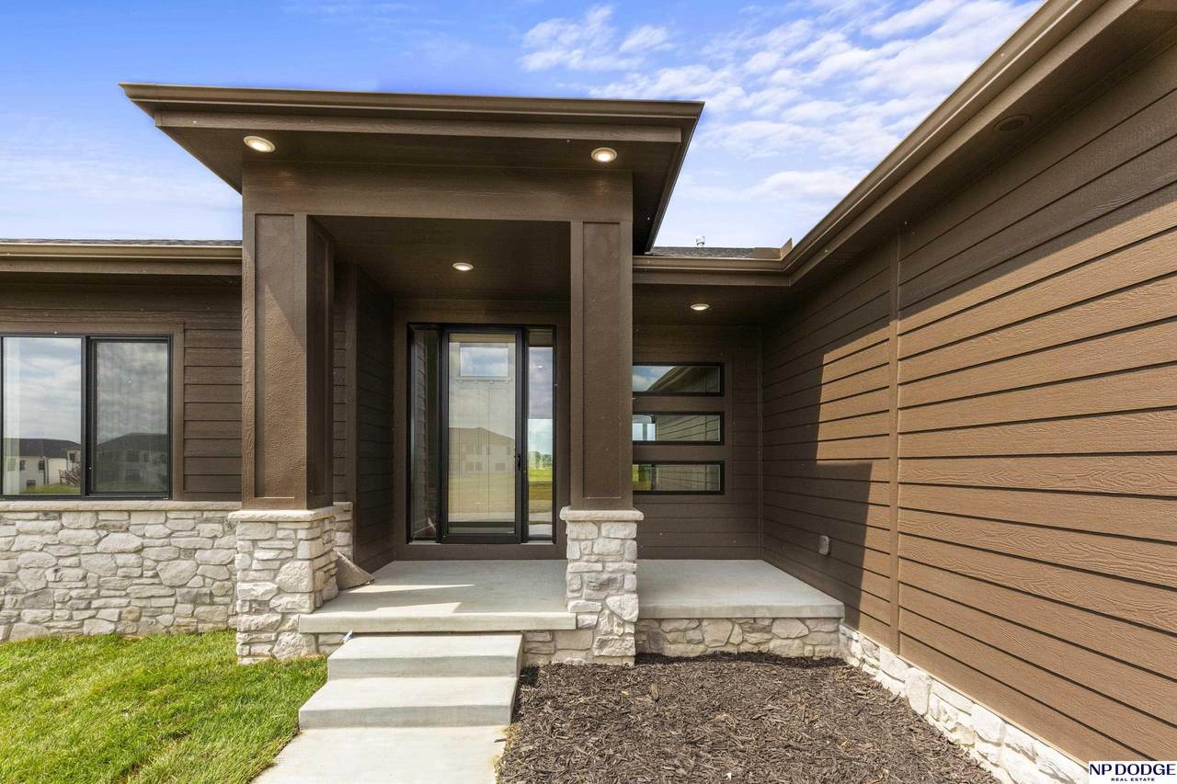
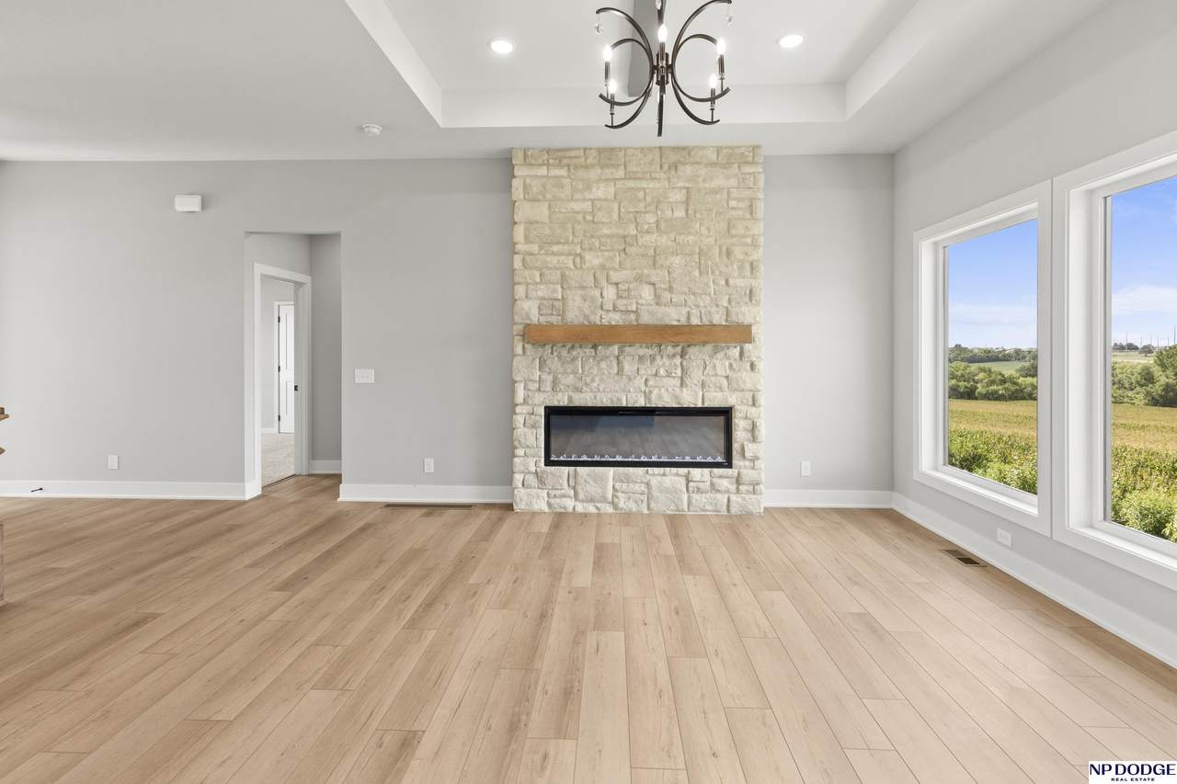
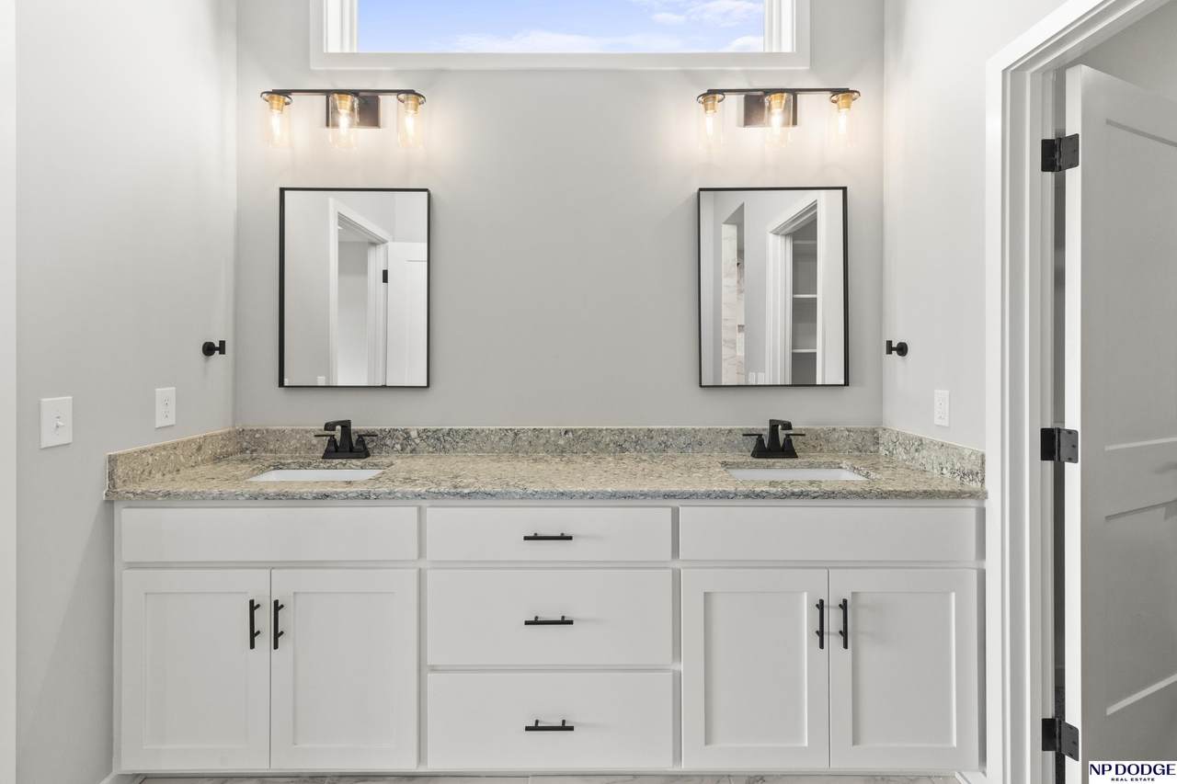
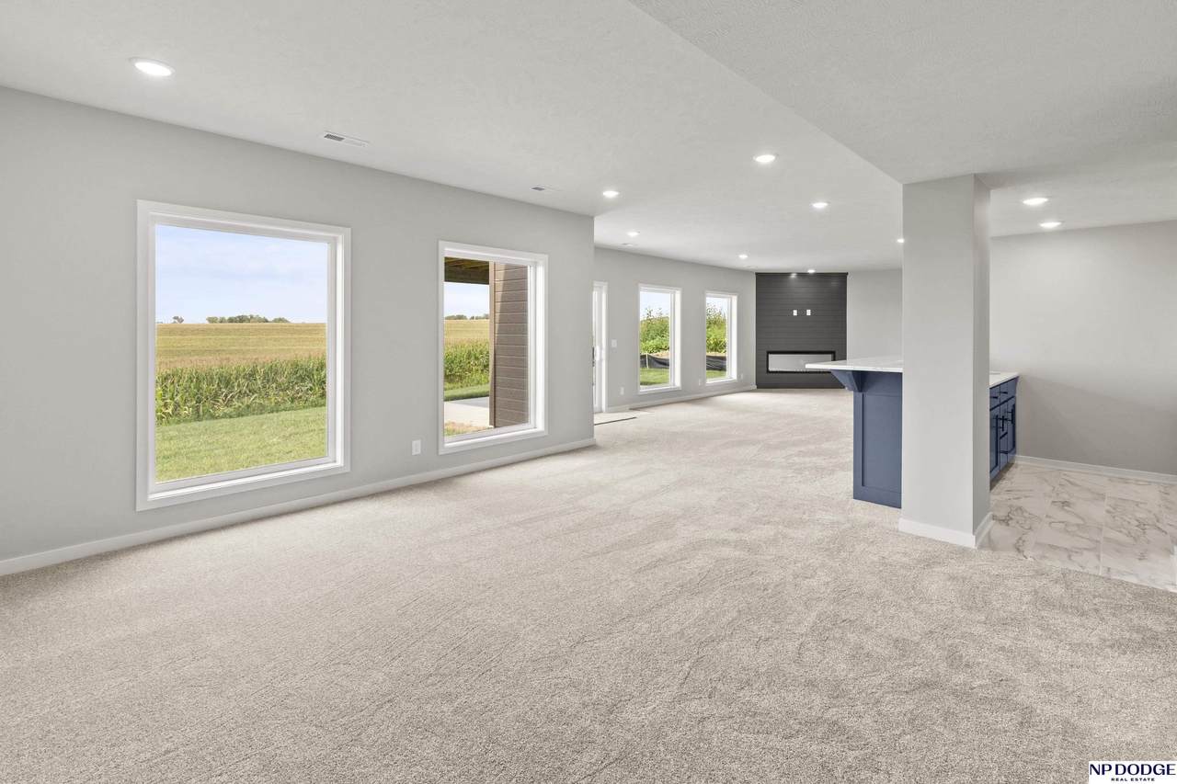
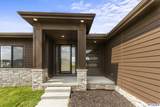
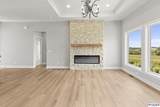
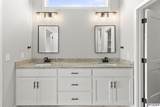
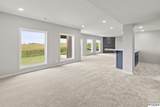
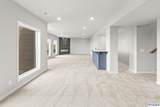
Stunning New Construction ranch by Paradise Homes! This 5 bedroom, 4-bath home offers over 3200 sq ft on a walkout lot backing to open space. Features include 10/ 11 foot ceilings, beamed vaulted ceilings, a chefs kitchen with quartz countertops, 2 fireplaces and a finished bsmt with wet bar, as always 2x6 exterior walls for energy savings. Builder offer $10,000 buyer incentive on accepted contract.

Monthly Payment Calculator


Listing information © 2026 Great Plains Regional MLS. The information relating to real estate for sale on this website comes from the Internet Data Exchange program of the Great Plains Regional MLS. IDX information is provided exclusively for consumers' personal, non-commercial use and may not be used for any purpose other than to identify prospective properties consumers may be interested in purchasing. Information deemed reliable but not guaranteed accurate by the MLS or Sit Stay Homes. Data last updated 2026-10-13T15:33:41.017.
www.sitstayhomes.com/homes/171879335
Print Image

5712 N 199 Street Elkhorn, NE 68022

  • Price: $639,950
  • Status: Active
  • On Site: Days
  • Updated: 15 min ago
  • MLS #: 22600984
5
Beds
4
Baths
0
½ Baths
0.25
Acres
3,210
SQFT
$199
$/SQFT
2025
Built
Neighborhood:
Avante
County:
Douglas
Area:
Douglas
Elementary School:
Woodbrook
Middle School:
Elkhorn North Ridge
High School:
Elkhorn North
School District:
Elkhorn
Property Description
Stunning New Construction ranch by Paradise Homes! This 5 bedroom, 4-bath home offers over 3200 sq ft on a walkout lot backing to open space. Features include 10/ 11 foot ceilings, beamed vaulted ceilings, a chefs kitchen with quartz countertops, 2 fireplaces and a finished bsmt with wet bar, as always 2x6 exterior walls for energy savings. Builder offer $10,000 buyer incentive on accepted contract.
Exterior Features

Architectural Style RanchTraditional Attached Garage YN Yes Carport YN No Construction Materials StoneWood Siding Covered Spaces 3 Exterior Features Sprinkler SystemDrain Tile Fencing None Foundation Details Concrete Perimeter Garage YN Yes Lot Features Up to 1/4 Acre.City LotSubdividedPublic SidewalkCurb CutCurb and GutterLevel Parking Features Attached Parking Total 3 Patio And Porch Features PorchPatioCovered Deck Roof Composition

Interior Features

Above Grade Finished Area 1935 Appliances HumidifierRangeDishwasherDisposalMicrowaveCooktop Basement EgressWalk-Out AccessFullPartially Finished Basement YN Yes Bathrooms Full 3 Bathrooms Half 1 Below Grade Finished Area 1275 Building Area Total 3210 Cooling Central Air Cooling YN Yes Door Features Sliding Doors Fireplace Features Recreation RoomElectric Fireplace YN Yes Fireplaces Total 2 Flooring CarpetCeramic TileLuxury VinylPlank Heating Natural GasForced Air Heating YN Yes Interior Features Wet BarHigh CeilingsCeiling Fan(s)Drain TileJack and Jill BathPantry Room Primary Bathroom Features Full Room Primary Bedroom Features Wall/Wall CarpetingCath./Vaulted Ceiling9'+ CeilingCeiling Fan(s)Walk-In Closet(s) Room Primary Bedroom Level Main Floor Room Type Game Room

Property Features

Association YN No Listing Terms ConventionalCash New Construction YN Yes Occupant Type Vacant Other Equipment Sump Pump Ownership Fee Simple Property Attached YN No Property Condition Under Construction Property Sub Type Single Family Residence REO NO Senior Community YN No Sewer Public Sewer Tax Annual Amount 195.46 Tax Year 2024 Utilities Cable AvailableElectricity AvailableNatural Gas AvailableSewer AvailablePhone Available Water Source Public

Listing information © 2026 Great Plains Regional MLS.
Listing provided by Gregory Haer of NP Dodge RE Sales Inc 148Dodge: .


Listing information © 2026 Great Plains Regional MLS. The information relating to real estate for sale on this website comes from the Internet Data Exchange program of the Great Plains Regional MLS. IDX information is provided exclusively for consumers' personal, non-commercial use and may not be used for any purpose other than to identify prospective properties consumers may be interested in purchasing. Information deemed reliable but not guaranteed accurate by the MLS or Sit Stay Homes. Data last updated 2026-10-13T15:33:41.017.
 
https://bt-photos.global.ssl.fastly.net/omaha/1280_boomver_1_22600984-11.jpg https://bt-photos.global.ssl.fastly.net/omaha/1280_boomver_1_22600984-11.jpg https://bt-photos.global.ssl.fastly.net/omaha/1280_boomver_1_22600984-11.jpg
Logo
Sit Stay Homes
7801 Pacific St.
Omaha NE, 68114