Skip To Content

626 Lakeside Drive

Lincoln, NE 68528
  • $235,000
  • STATUS: Active
  • MLS #: 22627820
UPDATED: 64 min ago
$235,000
  • 3
    BEDS
  • 0.03
    ACRES
  • 2
    BATHS
  • 0
    1/2 BATHS
  • 1,596
    SQFT
  • $147
    $/SQFT
Type:
Condo
Built:
2002
County:
Area:

School Information

Elementary School:
Middle School:
High School:
School District:

Description

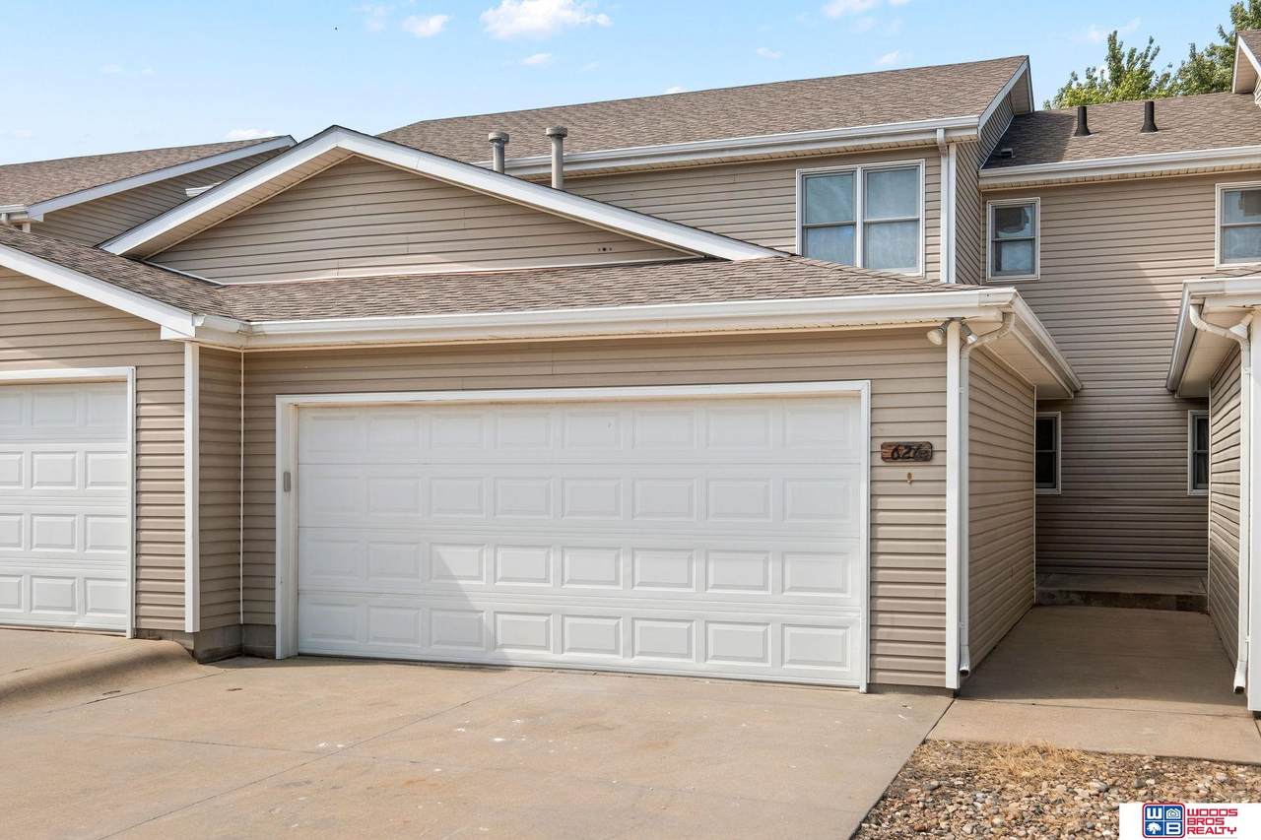
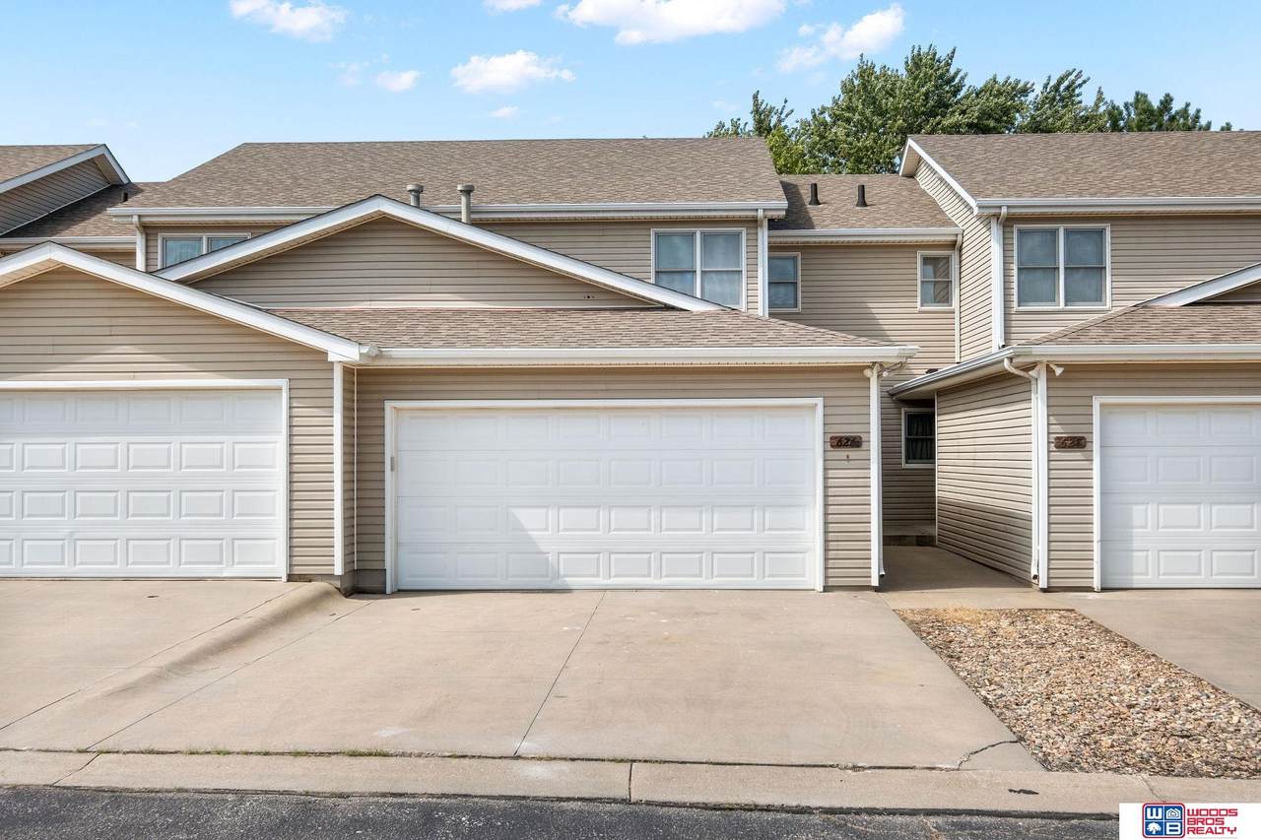
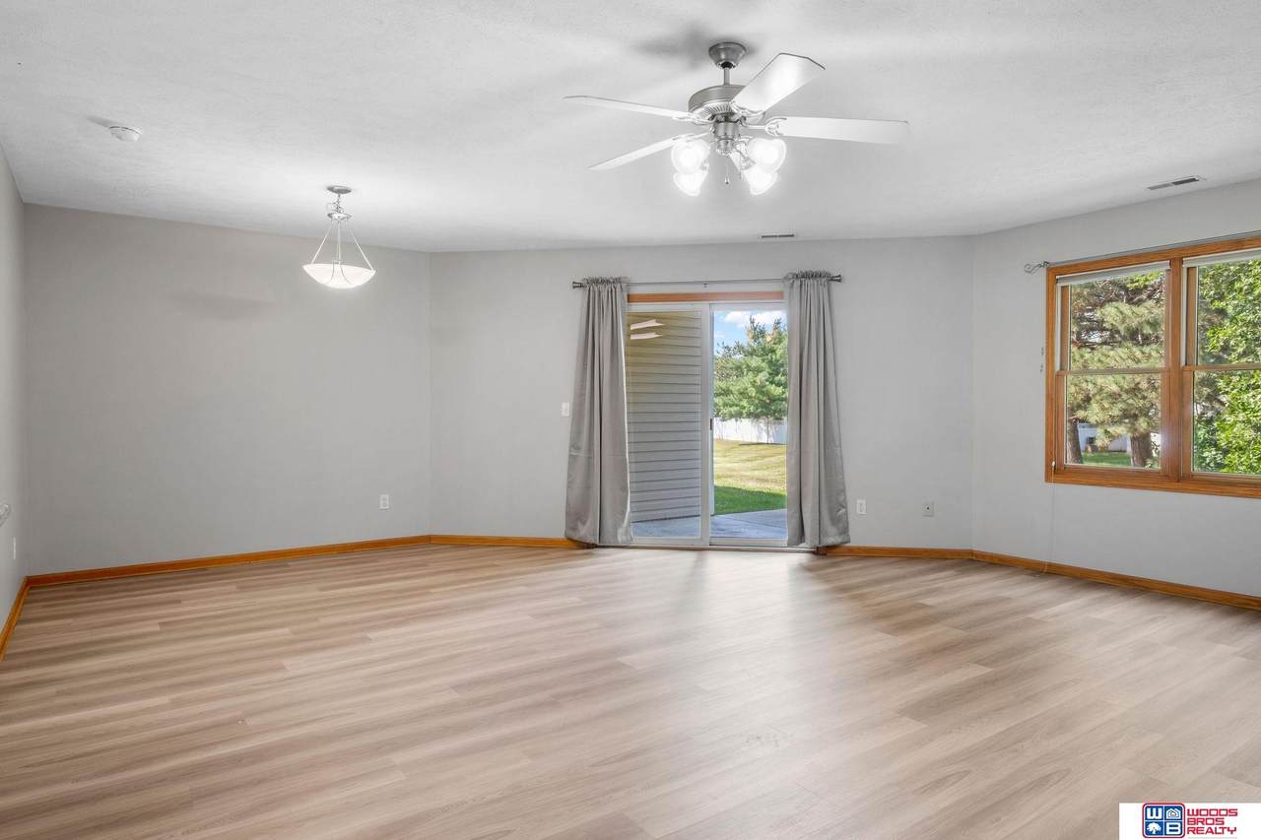
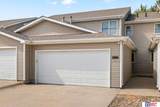
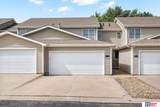
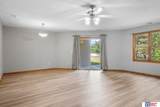
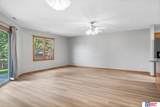
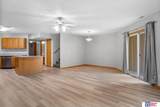
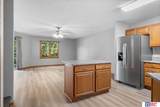
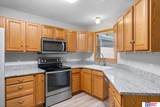
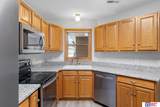
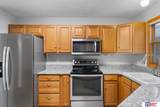
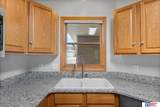
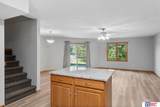
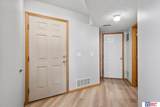
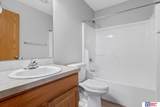
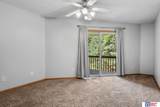
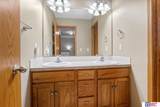
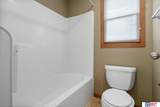
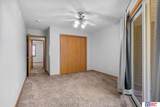
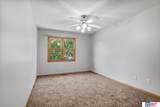
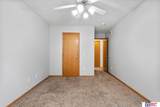
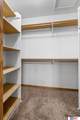
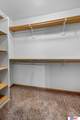
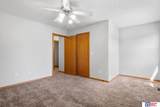
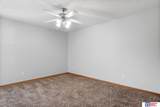
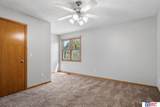
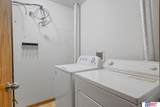
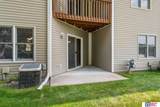
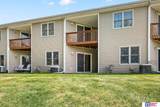
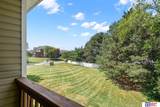
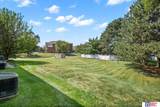
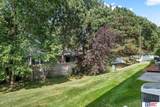
STOP LOOKING. START LIVING! Just Completed New LVP on main level, repainted walls, New Kitchen Granite Countertops, New Kitchen Faucet and New disposal make this low-maintenance, townhome near Capitol Beach move-in-ready. It has 3 bedrooms, 2 baths, and a 2-stall attached garage. There is plenty of space for quiet, enjoyable living with an open main floor connecting the living room, dining area and fully equipped kitchen. Plus, the washer and dryer stay! Out back, relax on your north-facing covered patio overlooking peaceful green space. Upstairs, you’ll find all three bedrooms—two with huge walk-in closets—and a full bath with dual sinks and a separate shower room to make busy mornings easy. The third bedroom even features its own private covered deck! Enjoy true hassle-free living: the HOA covers your water, lawn care, snow removal, trash, exterior insurance, and common area maintenance. Schedule a tour today to see this turnkey home in person!

Monthly Payment Calculator


Listing information © 2026 Great Plains Regional MLS. The information relating to real estate for sale on this website comes from the Internet Data Exchange program of the Great Plains Regional MLS. IDX information is provided exclusively for consumers' personal, non-commercial use and may not be used for any purpose other than to identify prospective properties consumers may be interested in purchasing. Information deemed reliable but not guaranteed accurate by the MLS or Sit Stay Homes. Data last updated 2026-10-16T15:33:43.543.
www.sitstayhomes.com/homes/181554549
Print Image

626 Lakeside Drive Lincoln, NE 68528

  • Price: $235,000
  • Status: Active
  • On Site: Days
  • Updated: 64 min ago
  • MLS #: 22627820
3
Beds
2
Baths
0
½ Baths
0.03
Acres
1,596
SQFT
$147
$/SQFT
2002
Built
Neighborhood:
1021A - TH-CAPITAL BEACH SW
County:
Lancaster
Area:
Lancaster
Elementary School:
Lakeview
Middle School:
Park
High School:
Lincoln High
School District:
Lincoln Public Schools
Property Description
STOP LOOKING. START LIVING! Just Completed New LVP on main level, repainted walls, New Kitchen Granite Countertops, New Kitchen Faucet and New disposal make this low-maintenance, townhome near Capitol Beach move-in-ready. It has 3 bedrooms, 2 baths, and a 2-stall attached garage. There is plenty of space for quiet, enjoyable living with an open main floor connecting the living room, dining area and fully equipped kitchen. Plus, the washer and dryer stay! Out back, relax on your north-facing covered patio overlooking peaceful green space. Upstairs, you’ll find all three bedrooms—two with huge walk-in closets—and a full bath with dual sinks and a separate shower room to make busy mornings easy. The third bedroom even features its own private covered deck! Enjoy true hassle-free living: the HOA covers your water, lawn care, snow removal, trash, exterior insurance, and common area maintenance. Schedule a tour today to see this turnkey home in person!
Exterior Features

Architectural Style Traditional Attached Garage YN Yes Carport YN No Construction Materials Vinyl Siding Covered Spaces 2 Fencing None Foundation Details Slab Garage YN Yes Lot Features Up to 1/4 Acre.City LotSubdividedLevel Parking Total 2 Patio And Porch Features PatioDeck Roof Composition

Interior Features

Above Grade Finished Area 1596 Appliances RangeRefrigeratorWasherDishwasherDryerDisposalMicrowave Basement YN No Bathrooms Full 2 Below Grade Finished Area 0 Building Area Total 1596 Cooling Central Air Cooling YN Yes Door Features Sliding Doors Fireplace YN No Fireplaces Total 0 Flooring CarpetVinylLuxury VinylPlank Heating Natural GasForced Air Heating YN Yes Interior Features Ceiling Fan(s)Pantry Laundry Features Vinyl Floor Levels Two Room Living Room Features Window CoveringCeiling Fan(s)Sliding Glass DoorLuxury Vinyl Plank Room Primary Bedroom Features Wall/Wall CarpetingWindow CoveringCeiling Fan(s) Room Primary Bedroom Level 2nd Floor Window Features Window Covering

Property Features

Association Fee 300 Association Fee Frequency Monthly Association Fee Includes Exterior MaintenanceMaintenance GroundsSnow RemovalInsuranceCommon Area MaintenanceWaterTrashManagement Association YN Yes Listing Terms VA LoanFHAConventionalCash New Construction YN No Occupant Type Vacant Ownership Fee Simple Pets Allowed Yes Property Attached YN Yes Property Condition Not New and NOT a Model Property Sub Type Condominium REO NO Senior Community YN No Sewer Public Sewer Tax Annual Amount 2707.36 Tax Year 2025 Utilities Cable AvailableElectricity AvailableNatural Gas AvailableWater AvailableSewer Available Water Source Public

Listing information © 2026 Great Plains Regional MLS.
Listing provided by Lou Villalobos of Woods Bros Realty: .


Listing information © 2026 Great Plains Regional MLS. The information relating to real estate for sale on this website comes from the Internet Data Exchange program of the Great Plains Regional MLS. IDX information is provided exclusively for consumers' personal, non-commercial use and may not be used for any purpose other than to identify prospective properties consumers may be interested in purchasing. Information deemed reliable but not guaranteed accurate by the MLS or Sit Stay Homes. Data last updated 2026-10-16T15:33:43.543.
 
https://bt-photos.global.ssl.fastly.net/omaha/1280_boomver_1_22627820-2.jpg https://bt-photos.global.ssl.fastly.net/omaha/1280_boomver_1_22627820-2.jpg https://bt-photos.global.ssl.fastly.net/omaha/1280_boomver_1_22627820-2.jpg
Logo
Sit Stay Homes
7801 Pacific St.
Omaha NE, 68114