Skip To Content

6301 A Street

Lincoln, NE 68510
  • $559,000
  • STATUS: Active
  • MLS #: 22618621
UPDATED: 79 min ago
$559,000
  • 5
    BEDS
  • 0.35
    ACRES
  • 4
    BATHS
  • 0
    1/2 BATHS
  • 4,082
    SQFT
  • $137
    $/SQFT
Neighborhood:
Type:
Single-Family Home
Built:
1978
County:
Area:

School Information

Elementary School:
Middle School:
Lux
High School:
School District:

Description

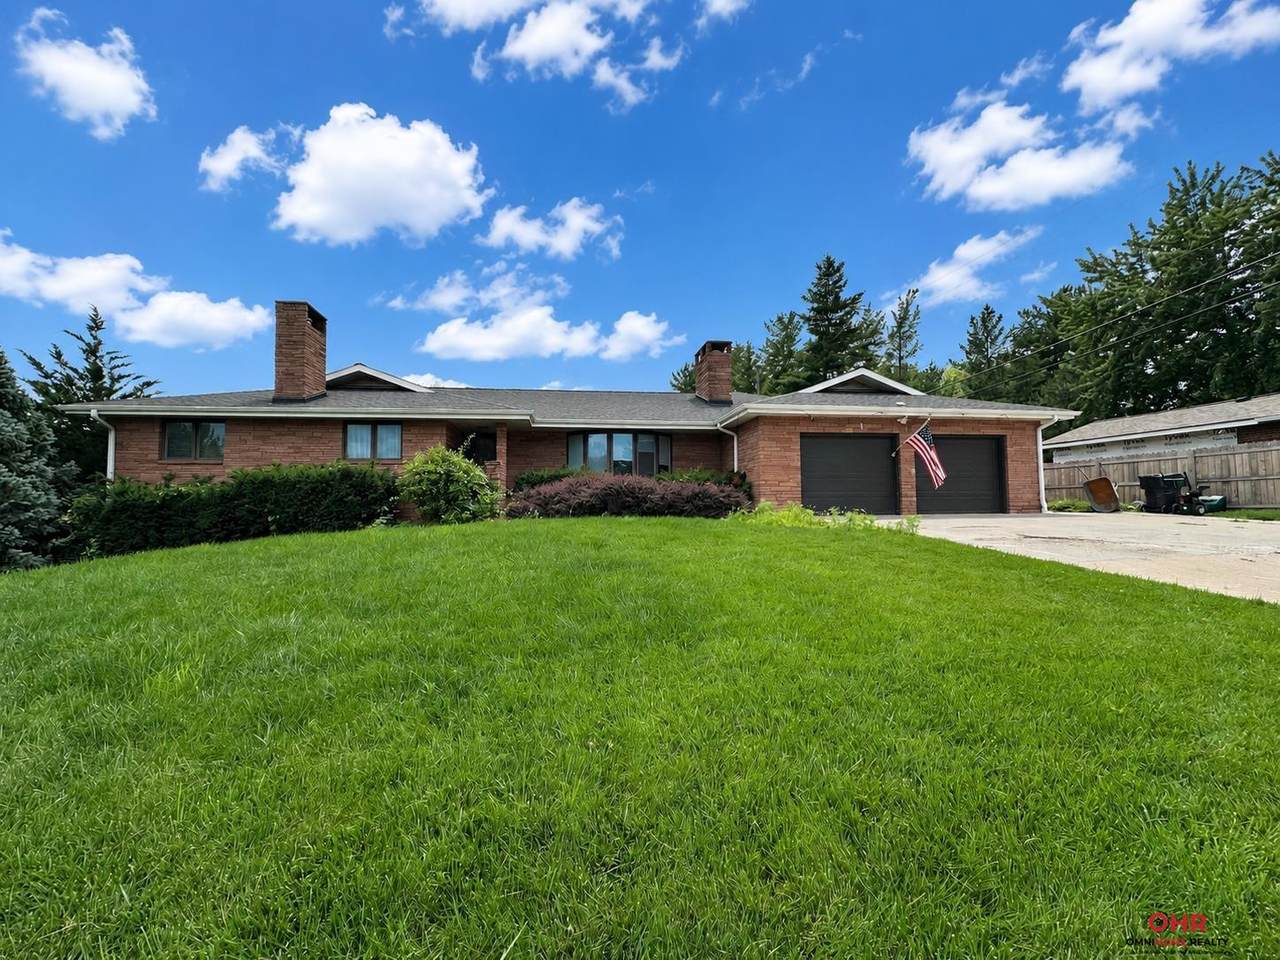
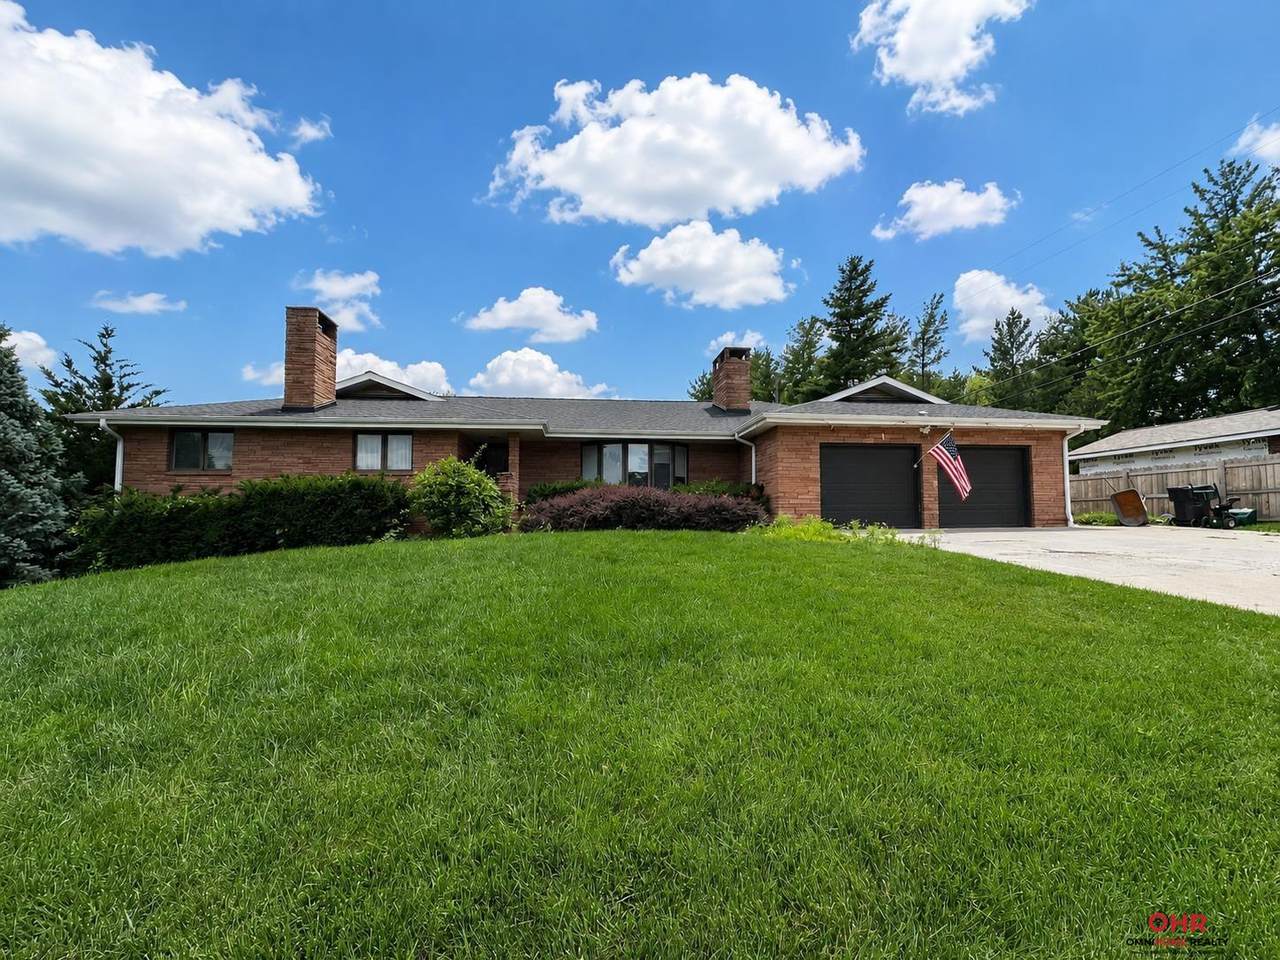
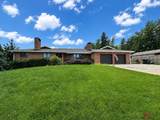
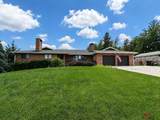
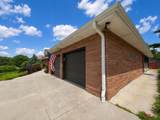
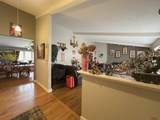
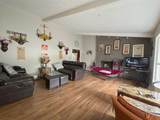
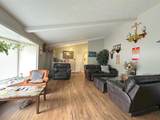
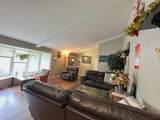
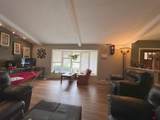
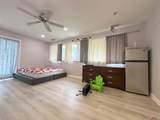
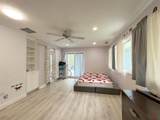
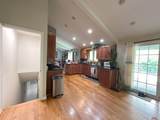
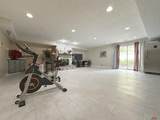
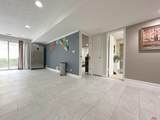
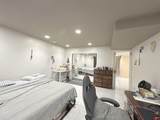
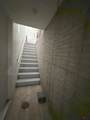
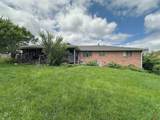
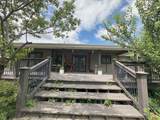
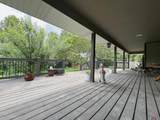
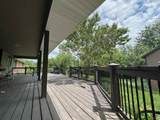
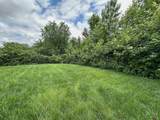
Discover exceptional space and versatility in this custom-built East Lincoln walkout ranch with over 4,000 finished square feet. The light-filled main floor features vaulted ceilings, hardwood floors, a stacked-stone fireplace, custom cabinetry, granite countertops, a commercial-grade refrigerator, pantry, four bedrooms, and 2.5 baths. The spacious primary suite includes a zero-entry tiled shower. Enjoy entertaining on the impressive 700-square-foot deck overlooking a large, manicured lot with a 16x12 storage shed. The walkout basement offers two generous living areas, a second fireplace, wet bar, fifth bedroom, office/non-conforming bedroom, and an additional bath area. A separate walk-up from the basement leads directly to the heated garage. Laundry is currently located in the basement, while the main-floor mudroom can easily be converted back into a laundry room. Two HVAC systems. A spacious home with endless possibilities!

Monthly Payment Calculator


Listing information © 2026 Great Plains Regional MLS. The information relating to real estate for sale on this website comes from the Internet Data Exchange program of the Great Plains Regional MLS. IDX information is provided exclusively for consumers' personal, non-commercial use and may not be used for any purpose other than to identify prospective properties consumers may be interested in purchasing. Information deemed reliable but not guaranteed accurate by the MLS or Sit Stay Homes. Data last updated 2026-11-09T23:33:36.693.
www.sitstayhomes.com/homes/178367602
Print Image

6301 A Street Lincoln, NE 68510

  • Price: $559,000
  • Status: Active
  • On Site: Days
  • Updated: 79 min ago
  • MLS #: 22618621
5
Beds
4
Baths
0
½ Baths
0.35
Acres
4,082
SQFT
$137
$/SQFT
1978
Built
Neighborhood:
Huntington Addition
County:
Lancaster
Area:
Lancaster
Elementary School:
Morley
Middle School:
Lux
High School:
Lincoln East
School District:
Lincoln Public Schools
Property Description
Discover exceptional space and versatility in this custom-built East Lincoln walkout ranch with over 4,000 finished square feet. The light-filled main floor features vaulted ceilings, hardwood floors, a stacked-stone fireplace, custom cabinetry, granite countertops, a commercial-grade refrigerator, pantry, four bedrooms, and 2.5 baths. The spacious primary suite includes a zero-entry tiled shower. Enjoy entertaining on the impressive 700-square-foot deck overlooking a large, manicured lot with a 16x12 storage shed. The walkout basement offers two generous living areas, a second fireplace, wet bar, fifth bedroom, office/non-conforming bedroom, and an additional bath area. A separate walk-up from the basement leads directly to the heated garage. Laundry is currently located in the basement, while the main-floor mudroom can easily be converted back into a laundry room. Two HVAC systems. A spacious home with endless possibilities!
Exterior Features

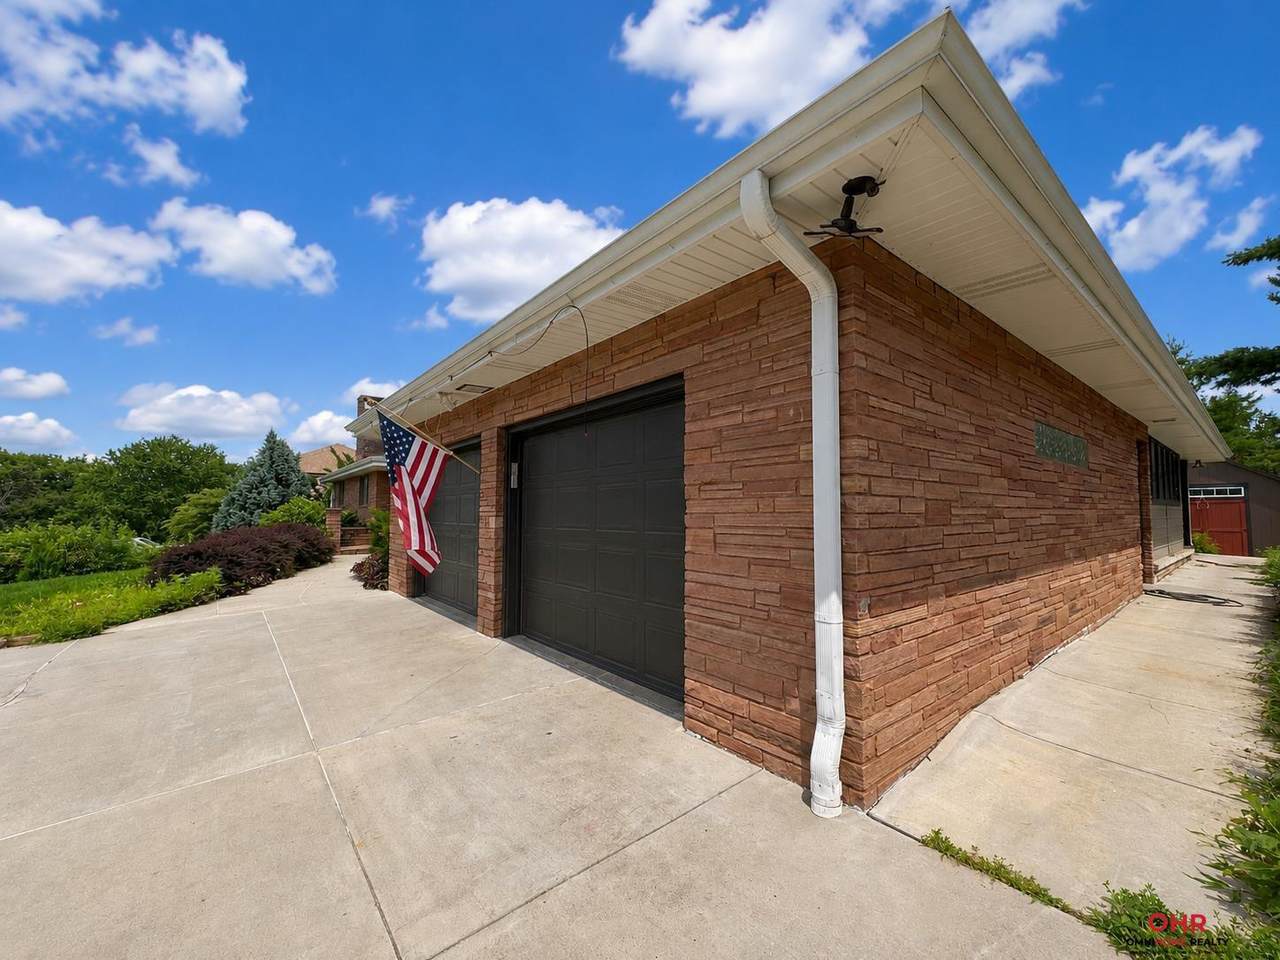
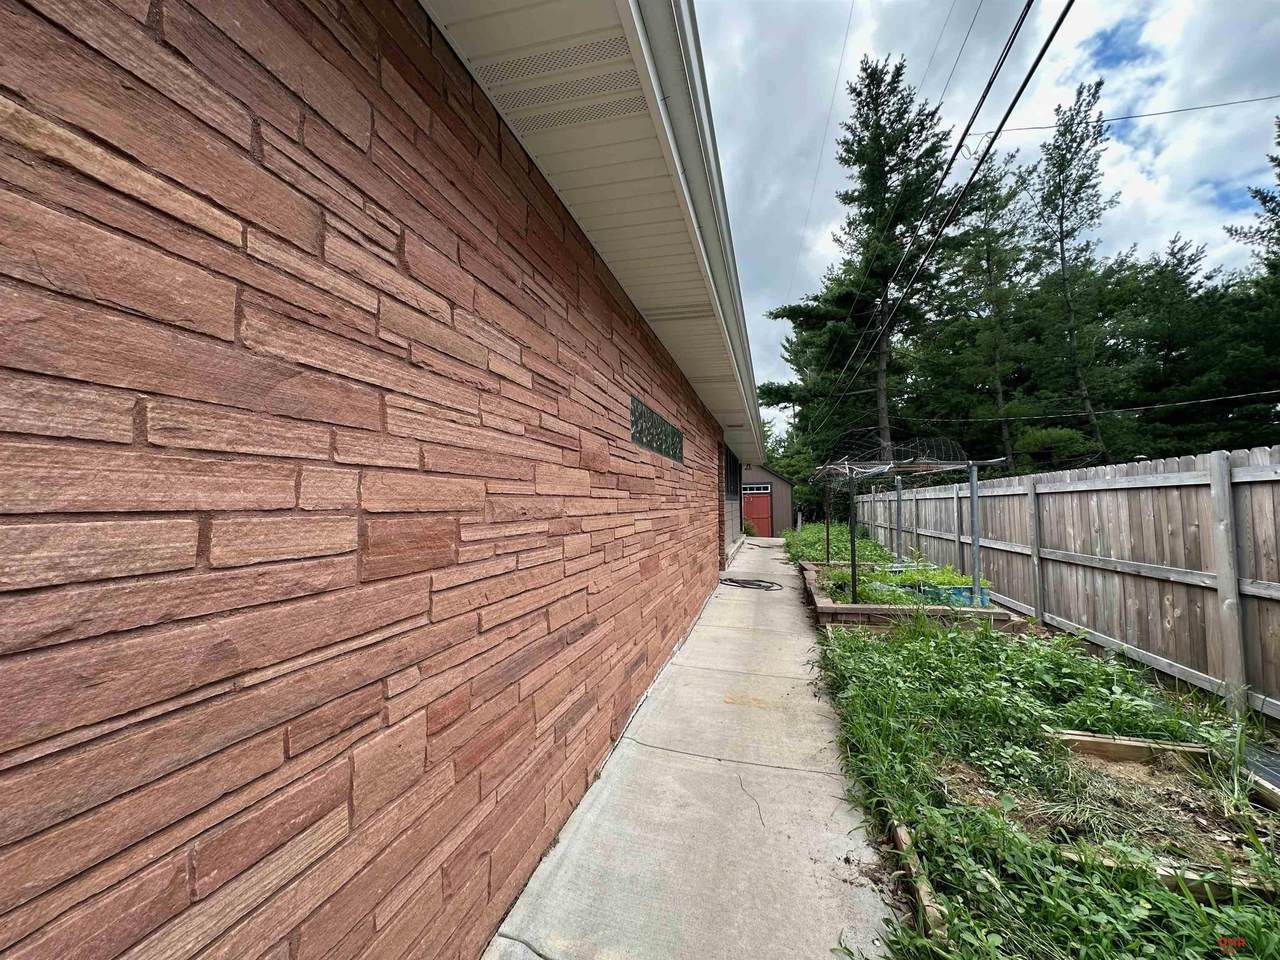
Architectural Style Ranch Attached Garage YN Yes Carport YN No Covered Spaces 2 Fencing Partial Foundation Details Concrete Perimeter Garage YN Yes Lot Features Over 1/4 up to 1/2 Acre Other Structures Shed(s) Parking Features Attached Parking Total 2 Patio And Porch Features Covered DeckDeck

Interior Features

Above Grade Finished Area 2382 Appliances RangeRefrigeratorWasherDishwasherDryerDisposal Basement Walk-Out AccessWalk-Up Access Basement YN Yes Bathrooms Full 1 Bathrooms Half 1 Bathrooms Three Quarter 2 Below Grade Finished Area 1700 Building Area Total 4082 Cooling Central Air Cooling YN Yes Fireplace YN Yes Fireplaces Total 2 Heating Natural GasForced Air Heating YN Yes Room Primary Bedroom Level Main Floor

Property Features

Association YN No Listing Terms VA LoanFHAConventionalCash New Construction YN No Occupant Type Owner Ownership Fee Simple Property Attached YN No Property Condition Not New and NOT a Model Property Sub Type Single Family Residence REO NO Senior Community YN No Sewer Public Sewer Tax Annual Amount 7293.32 Tax Year 2025 Water Source Public

Listing information © 2026 Great Plains Regional MLS.
Listing provided by Thuy An of OmniHome Realty: .


Listing information © 2026 Great Plains Regional MLS. The information relating to real estate for sale on this website comes from the Internet Data Exchange program of the Great Plains Regional MLS. IDX information is provided exclusively for consumers' personal, non-commercial use and may not be used for any purpose other than to identify prospective properties consumers may be interested in purchasing. Information deemed reliable but not guaranteed accurate by the MLS or Sit Stay Homes. Data last updated 2026-11-09T23:33:36.693.
 
https://bt-photos.global.ssl.fastly.net/omaha/1280_boomver_1_22618621-2.jpg https://bt-photos.global.ssl.fastly.net/omaha/1280_boomver_1_22618621-2.jpg https://bt-photos.global.ssl.fastly.net/omaha/1280_boomver_1_22618621-2.jpg
Logo
Sit Stay Homes
7801 Pacific St.
Omaha NE, 68114