Skip To Content

6406 S 118th Plaza

Omaha, NE 68137
  • $363,900
  • STATUS: Closed
  • MLS #: 22527052
Sold - 12/02/2025
$363,900
SOLD - 12/02/2025
  • 3
    BEDS
  • 0.1
    ACRES
  • 4
    BATHS
  • 0
    1/2 BATHS
  • 2,738
    SQFT
  • $0
    $/SQFT
Type:
Condo
Built:
1978
County:
Area:

School Information

Elementary School:
Middle School:
High School:
School District:

Description

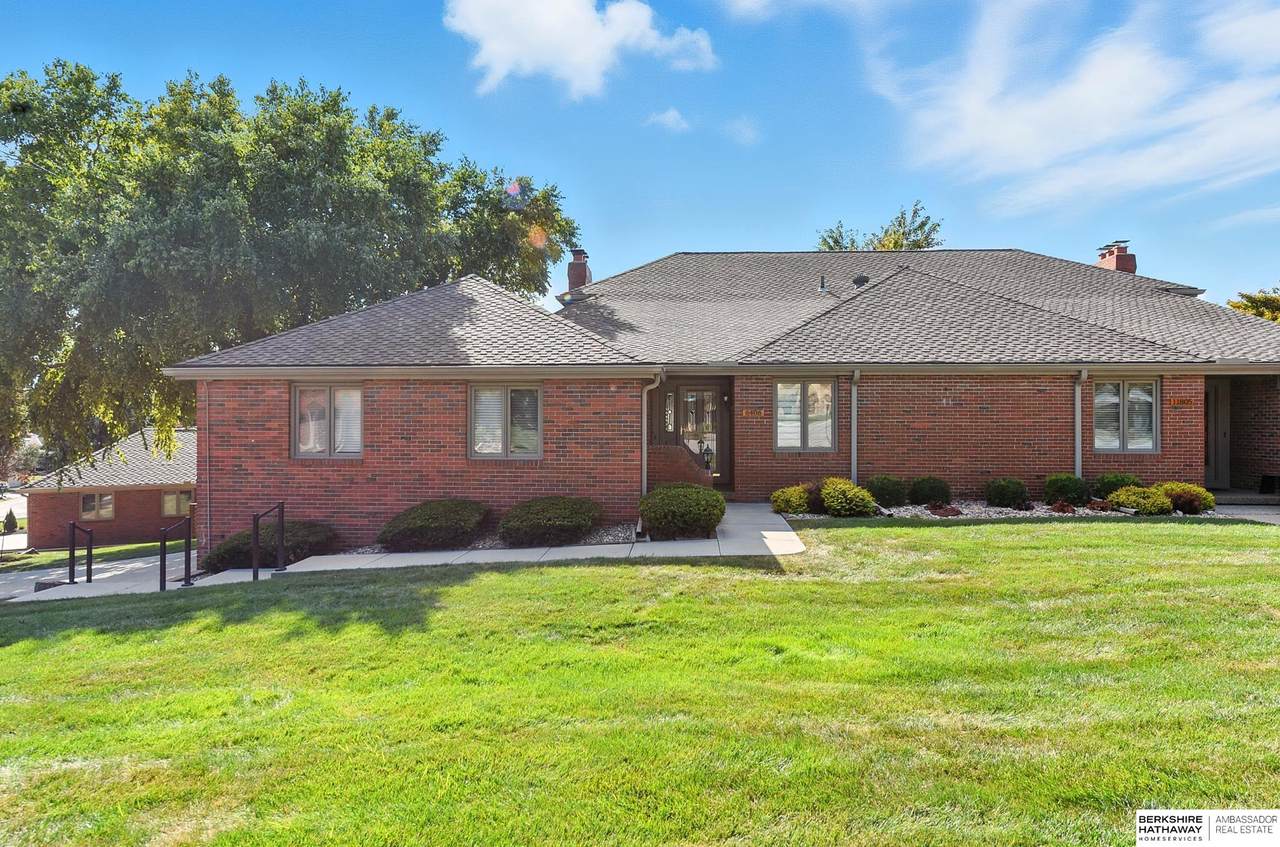
Exquisite 1.5 Story Walkout Condo backing to Pool in Oak Hills Highlands! Beautiful curb appeal w/brick & newly painted exterior (2021), roof (2014), gutters (2019), composite deck & handrails (2023), ProVia Endure sliding door (2023) & gorgeous landscaping. Interior updates: LVT flooring on main level (2021), lighting (2021), stone fireplace w/gas insert in living rm, upstairs bathroom reno (2017) & kitchen remodel (2002). Kitchen features birch cabinets, solid surface counters, coffee bar, window seat, pantry & updated stainless steel appliances. Main floor primary suite has double custom closets, tile shower & dbl sinks. Den (wet bar & built-ins), bdrm 2 & full bath complete main level. 2nd level has family rm w/2nd fireplace, new paint, new windows (2014), bdrm 3 & full bath. Geothermal furnace (2013) & water softener (2023). Gated community, golf course views & HOA ($497 per month) handles common areas, some exterior maintenance, gate, lawn & snow, & pool maintenance. Impressive!

Monthly Payment Calculator


Listing information © 2026 Great Plains Regional MLS. The information relating to real estate for sale on this website comes from the Internet Data Exchange program of the Great Plains Regional MLS. IDX information is provided exclusively for consumers' personal, non-commercial use and may not be used for any purpose other than to identify prospective properties consumers may be interested in purchasing. Information deemed reliable but not guaranteed accurate by the MLS or Sit Stay Homes. Data last updated 2026-10-17T18:33:35.327.
www.sitstayhomes.com/homes/168162004
Print Image

6406 S 118th Plaza Omaha, NE 68137

  • Price: $399,900
  • Status: Closed
  • On Site: Days
  • Updated: 69 min ago
  • MLS #: 22527052
3
Beds
4
Baths
0
½ Baths
0.1
Acres
2,738
SQFT
$0
$/SQFT
1978
Built
Neighborhood:
Oak Hills Highlands Cond Prop
County:
Douglas
Area:
Douglas
Elementary School:
Sandoz
Middle School:
Millard Central
High School:
Millard South
School District:
Millard
Property Description
Exquisite 1.5 Story Walkout Condo backing to Pool in Oak Hills Highlands! Beautiful curb appeal w/brick & newly painted exterior (2021), roof (2014), gutters (2019), composite deck & handrails (2023), ProVia Endure sliding door (2023) & gorgeous landscaping. Interior updates: LVT flooring on main level (2021), lighting (2021), stone fireplace w/gas insert in living rm, upstairs bathroom reno (2017) & kitchen remodel (2002). Kitchen features birch cabinets, solid surface counters, coffee bar, window seat, pantry & updated stainless steel appliances. Main floor primary suite has double custom closets, tile shower & dbl sinks. Den (wet bar & built-ins), bdrm 2 & full bath complete main level. 2nd level has family rm w/2nd fireplace, new paint, new windows (2014), bdrm 3 & full bath. Geothermal furnace (2013) & water softener (2023). Gated community, golf course views & HOA ($497 per month) handles common areas, some exterior maintenance, gate, lawn & snow, & pool maintenance. Impressive!
Exterior Features

Architectural Style Traditional Attached Garage YN Yes Carport YN No Construction Materials Brick/Other Covered Spaces 2 Exterior Features Sprinkler System Fencing None Foundation Details Block Garage YN Yes Lot Features Subdivided Parking Features Built-InGarageGarage Door Opener Parking Total 2 Patio And Porch Features PorchPatioDeck Roof Composition

Interior Features

Above Grade Finished Area 2738 Appliances RefrigeratorWater SoftenerWasherDishwasherDryerDisposalMicrowaveDouble OvenCooktop Basement Walk-Out AccessUnfinished Basement YN Yes Bathrooms Full 2 Bathrooms Three Quarter 1 Below Grade Finished Area 0 Building Area Total 2738 Cooling Central Air Cooling YN Yes Door Features Sliding Doors Fireplace Features Family RoomLiving RoomWood Burning Fireplace YN Yes Fireplaces Total 2 Flooring VinylCarpetCeramic TileLuxury VinylPlank Heating Water SourceForced AirGeothermal Heating YN Yes Interior Features Wet BarCeiling Fan(s) Levels One and One Half Room Living Room Features Window CoveringFireplaceSliding Glass DoorLuxury Vinyl Plank Room Primary Bathroom Features 3/4ShowerDouble Sinks Room Primary Bedroom Features Wall/Wall CarpetingCeiling Fan(s)Sliding Glass Door Room Primary Bedroom Level Main Floor Room Type Foyer/Entry Window Features Window Covering

Property Features

Association Fee 497 Association Fee Frequency Monthly Association Fee Includes Maintenance GroundsSecurityPool AccessSnow RemovalInsuranceCommon Area MaintenanceManagementPool Maintenance Association YN Yes Buyer Financing Conventional Listing Terms VA LoanConventionalCash New Construction YN No Occupant Type Vacant Ownership Fee SimpleCondominium Property Attached YN Yes Property Condition Not New and NOT a Model Property Sub Type Condominium REO NO Senior Community YN No Sewer Public Sewer Tax Annual Amount 5977.4 Tax Year 2024 Utilities Cable AvailableElectricity AvailableNatural Gas AvailableWater AvailableSewer Available Water Source Public

Listing information © 2026 Great Plains Regional MLS.
Listing provided by Karen Jennings of BHHS Ambassador Real Estate: .


Listing information © 2026 Great Plains Regional MLS. The information relating to real estate for sale on this website comes from the Internet Data Exchange program of the Great Plains Regional MLS. IDX information is provided exclusively for consumers' personal, non-commercial use and may not be used for any purpose other than to identify prospective properties consumers may be interested in purchasing. Information deemed reliable but not guaranteed accurate by the MLS or Sit Stay Homes. Data last updated 2026-10-17T18:33:35.327.
 
Logo
Sit Stay Homes
7801 Pacific St.
Omaha NE, 68114