
Skip To Content

7386 Timber Creek Road

Fort Calhoun, NE 68023
  • $565,000
  • STATUS: Closed
  • MLS #: 22519122
Sold - 10/20/2025
$565,000
SOLD - 10/20/2025
  • 5
    BEDS
  • 5
    ACRES
  • 3
    BATHS
  • 0
    1/2 BATHS
  • 3,210
    SQFT
  • $0
    $/SQFT
Neighborhood:
Type:
Single-Family Home
Built:
1986
County:
Area:

School Information

Elementary School:
Middle School:
High School:
School District:

Description

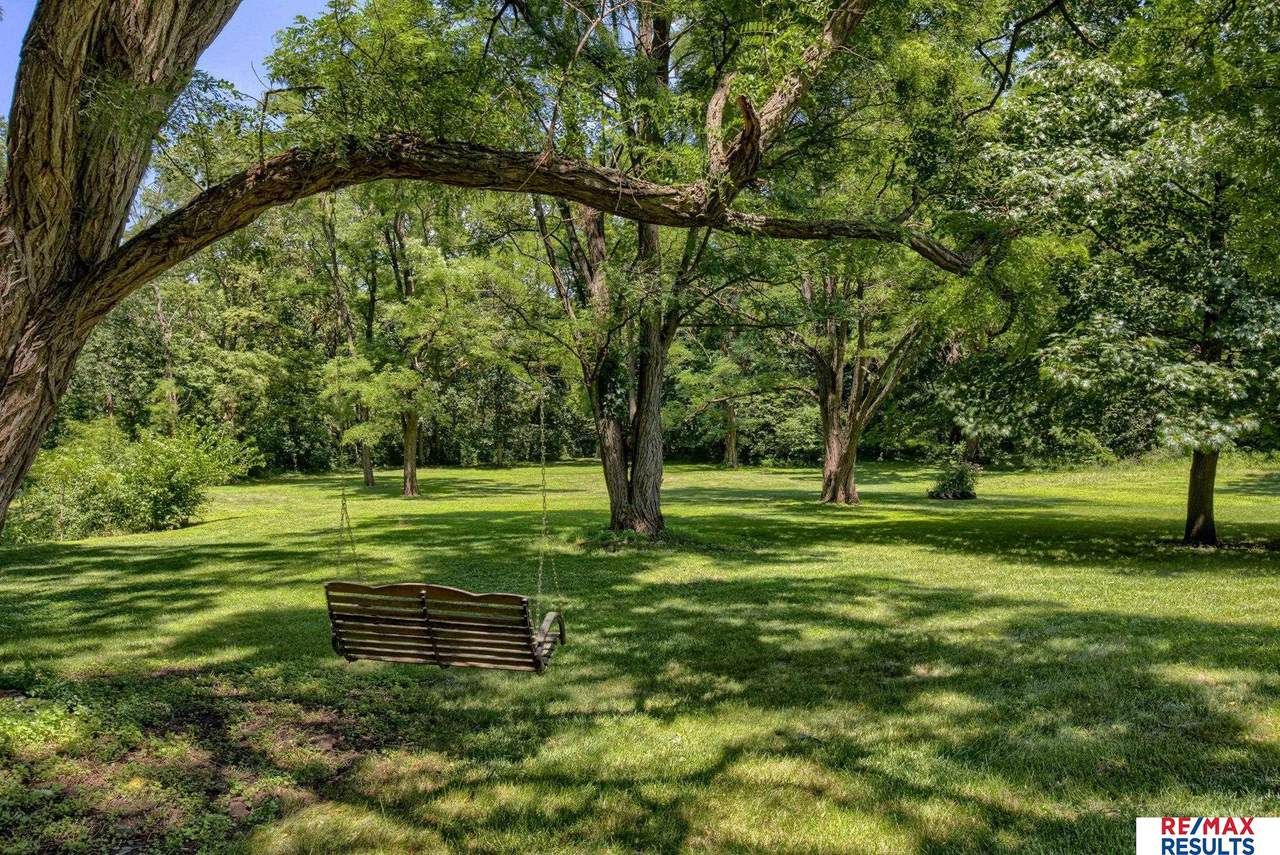
Contract Pending Contract pending. Subject to existing home sale contingency. 48 hr FRR. Private 5-acres offers the perfect escape from it all. Located on a quiet cul-de-sac & surrounded by mature trees, this beautiful ranch home is move in ready. Step inside to discover new luxury plank flooring & spacious family room featuring a real wood-burning fireplaceideal for cozy evenings or entertaining guests. The well-appointed kitchen comes with all appliances included, even a newer washer & dryer for added convenience. The thoughtfully renovated primary ensuite boasts stunning new tile flooring, a modern vanity & a stylish shower. Major system updates were completed in 2021, including a new HVAC system, water heater & septic laterals, offering peace of mind for years to come. Enjoy the park-like setting of your north-facing backyard from the comfort of the screened-in, covered deckperfect for relaxing or hosting gatherings. The property also includes a handy outdoor shed & chicken coop.

Monthly Payment Calculator


Listing information © 2026 Great Plains Regional MLS. The information relating to real estate for sale on this website comes from the Internet Data Exchange program of the Great Plains Regional MLS. IDX information is provided exclusively for consumers' personal, non-commercial use and may not be used for any purpose other than to identify prospective properties consumers may be interested in purchasing. Information deemed reliable but not guaranteed accurate by the MLS or Sit Stay Homes. Data last updated 2026-10-10T07:34:04.733.
www.sitstayhomes.com/homes/165771893
Print Image

7386 Timber Creek Road Fort Calhoun, NE 68023

  • Price: $585,000
  • Status: Closed
  • On Site: Days
  • Updated: 17 min ago
  • MLS #: 22519122
5
Beds
3
Baths
0
½ Baths
5
Acres
3,210
SQFT
$0
$/SQFT
1986
Built
Neighborhood:
Rolling Acres
County:
Washington
Area:
Washington
Elementary School:
Fort Calhoun
Middle School:
Fort Calhoun
High School:
Fort Calhoun
School District:
Ft Calhoun
Property Description
Contract Pending Contract pending. Subject to existing home sale contingency. 48 hr FRR. Private 5-acres offers the perfect escape from it all. Located on a quiet cul-de-sac & surrounded by mature trees, this beautiful ranch home is move in ready. Step inside to discover new luxury plank flooring & spacious family room featuring a real wood-burning fireplaceideal for cozy evenings or entertaining guests. The well-appointed kitchen comes with all appliances included, even a newer washer & dryer for added convenience. The thoughtfully renovated primary ensuite boasts stunning new tile flooring, a modern vanity & a stylish shower. Major system updates were completed in 2021, including a new HVAC system, water heater & septic laterals, offering peace of mind for years to come. Enjoy the park-like setting of your north-facing backyard from the comfort of the screened-in, covered deckperfect for relaxing or hosting gatherings. The property also includes a handy outdoor shed & chicken coop.
Exterior Features

Architectural Style Raised RanchTraditional Attached Garage YN Yes Carport YN No Construction Materials Vinyl SidingOther Covered Spaces 2 Fencing None Foundation Details Other Garage YN Yes Lot Features Over 5 up to 10 AcresCul-De-SacRolling SlopeSlopedWoodedSecluded Other Structures OutbuildingShed(s) Parking Features Built-InGarageGarage Door Opener Parking Total 2 Patio And Porch Features Covered DeckDeck Roof Composition

Interior Features

Above Grade Finished Area 1654 Appliances RangeRefrigeratorWasherDishwasherDryerDisposal Basement EgressFinished Basement YN Yes Bathrooms Full 1 Bathrooms Three Quarter 2 Below Grade Finished Area 1556 Building Area Total 3210 Cooling Central Air Cooling YN Yes Fireplace Features KitchenFamily RoomWood Burning Fireplace YN Yes Fireplaces Total 1 Flooring VinylCeramic TileLuxury VinylPlank Heating ElectricForced Air Heating YN Yes Interior Features Exercise RoomCeiling Fan(s)Pantry Laundry Features Ceramic Tile Floor Room Primary Bathroom Features 3/4 Room Primary Bedroom Features Window CoveringCeiling Fan(s)Laminate Flooring Room Primary Bedroom Level Main Floor Window Features Window CoveringBay Window(s)Skylight(s)

Property Features

Association YN No Buyer Financing VA Listing Terms VA LoanFHAConventionalCash New Construction YN No Occupant Type Owner Other Equipment Satellite Dish Ownership Fee Simple Property Attached YN No Property Condition Not New and NOT a Model Property Sub Type Single Family Residence REO NO Senior Community YN No Sewer Septic Tank Tax Annual Amount 4707.58 Tax Year 2024 Utilities Cable AvailableElectricity AvailableWater Available Water Source Public

Listing information © 2026 Great Plains Regional MLS.
Listing provided by Julie Pohlad of RE/MAX Results: .


Listing information © 2026 Great Plains Regional MLS. The information relating to real estate for sale on this website comes from the Internet Data Exchange program of the Great Plains Regional MLS. IDX information is provided exclusively for consumers' personal, non-commercial use and may not be used for any purpose other than to identify prospective properties consumers may be interested in purchasing. Information deemed reliable but not guaranteed accurate by the MLS or Sit Stay Homes. Data last updated 2026-10-10T07:34:04.733.
 
Logo
Sit Stay Homes
7801 Pacific St.
Omaha NE, 68114