Skip To Content

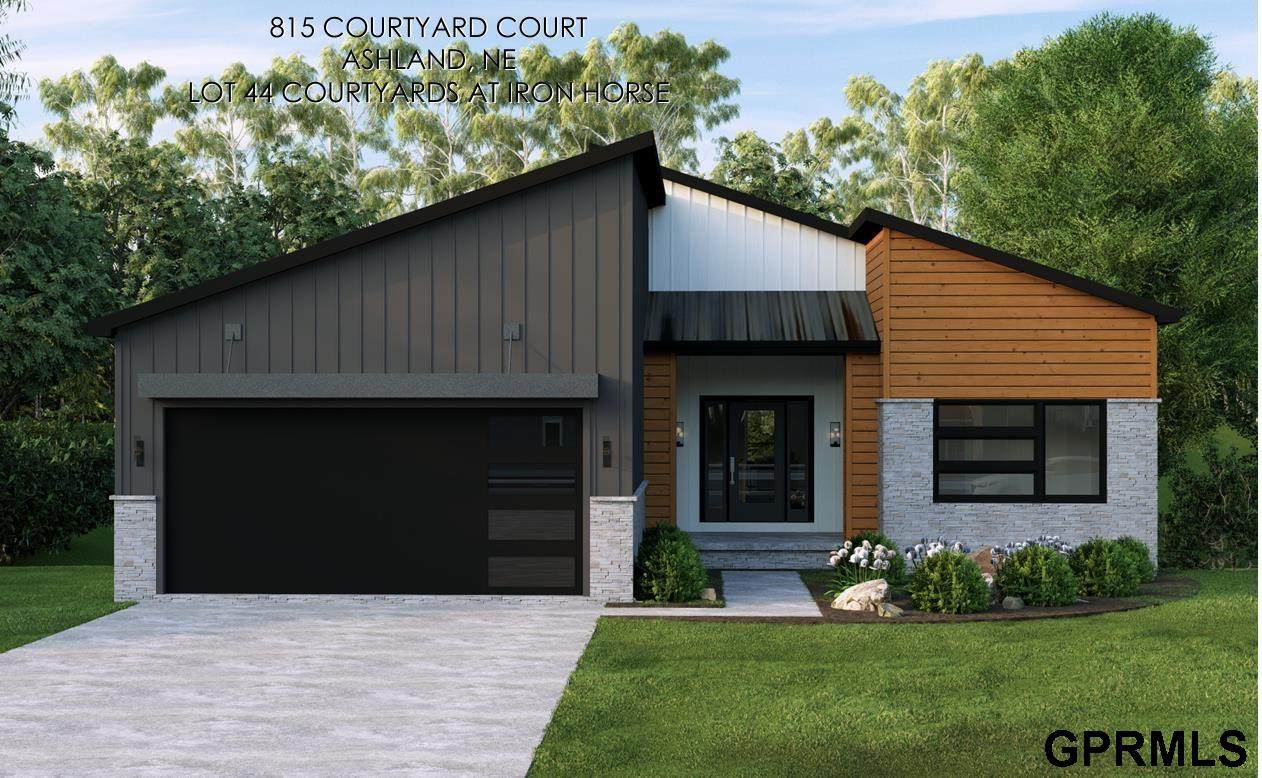
815 Courtyard Court

Ashland, NE 68003
  • $975,000
  • STATUS: Active
  • MLS #: 22616401
UPDATED: 43 min ago
$975,000
  • 3
    BEDS
  • 0.16
    ACRES
  • 3
    BATHS
  • 0
    1/2 BATHS
  • 3,980
    SQFT
  • $245
    $/SQFT
Neighborhood:
Type:
Single-Family Home
Built:
2026
County:
Area:

School Information

Elementary School:
Middle School:
High School:
School District:

Description

Welcome to this exceptional new construction villa tucked away on a quiet cul-de-sac in the new exclusive development, Courtyards at Iron Horse, surrounded by golf course & trees creating breathtaking views. From the moment you step inside, you'll be captivated by the modern design, expansive open floor plan, generous spaces, and quality finishes throughout. Offering over 2,200 sqft on the main level, this executive home features 2 spacious bedrooms, a versatile den, and thoughtfully designed living areas. The gourmet kitchen features sleek custom cabinetry & walk-in pantry and opens to the great room w/ large windows and stunning floor-to-ceiling fireplace. Designed w/ entertaining in mind, the walkout lower level seamlessly blends comfort & sophistication, creating the ultimate setting for hosting on any scale. A private 3rd bedroom & bath, exercise room, and an impressive hidden speakeasy create a one-of-a-kind retreat that is sure to leave a lasting impression on every guest.

Monthly Payment Calculator


Listing information © 2026 Great Plains Regional MLS. The information relating to real estate for sale on this website comes from the Internet Data Exchange program of the Great Plains Regional MLS. IDX information is provided exclusively for consumers' personal, non-commercial use and may not be used for any purpose other than to identify prospective properties consumers may be interested in purchasing. Information deemed reliable but not guaranteed accurate by the MLS or Sit Stay Homes. Data last updated 2026-10-10T06:33:51.637.
www.sitstayhomes.com/homes/177602671
Print Image

815 Courtyard Court Ashland, NE 68003

  • Price: $975,000
  • Status: Active
  • On Site: Days
  • Updated: 43 min ago
  • MLS #: 22616401
3
Beds
3
Baths
0
½ Baths
0.16
Acres
3,980
SQFT
$245
$/SQFT
2026
Built
Neighborhood:
Courtyards At Iron Horse
County:
Saunders
Area:
Saunders
Elementary School:
Ashland-Greenwood
Middle School:
Ashland-Greenwood
High School:
Ashland-Greenwood
School District:
Ashland-Greenwood
Property Description
Welcome to this exceptional new construction villa tucked away on a quiet cul-de-sac in the new exclusive development, Courtyards at Iron Horse, surrounded by golf course & trees creating breathtaking views. From the moment you step inside, you'll be captivated by the modern design, expansive open floor plan, generous spaces, and quality finishes throughout. Offering over 2,200 sqft on the main level, this executive home features 2 spacious bedrooms, a versatile den, and thoughtfully designed living areas. The gourmet kitchen features sleek custom cabinetry & walk-in pantry and opens to the great room w/ large windows and stunning floor-to-ceiling fireplace. Designed w/ entertaining in mind, the walkout lower level seamlessly blends comfort & sophistication, creating the ultimate setting for hosting on any scale. A private 3rd bedroom & bath, exercise room, and an impressive hidden speakeasy create a one-of-a-kind retreat that is sure to leave a lasting impression on every guest.
Exterior Features

Architectural Style Ranch Attached Garage YN Yes Carport YN No Construction Materials StoneCement Siding Covered Spaces 2 Exterior Features Sprinkler System Fencing None Foundation Details Concrete Perimeter Frontage Type Golf Course Garage YN Yes Lot Features Up to 1/4 Acre.Cul-De-SacGolf Course FrontagePublic SidewalkCurb and GutterRolling Slope Parking Features AttachedGarage Door Opener Parking Total 2 Patio And Porch Features PatioCovered DeckDeckCovered Patio Roof Composition

Interior Features

Above Grade Finished Area 2240 Appliances HumidifierRangeRefrigeratorDishwasherDisposalMicrowaveConvection Oven Basement EgressWalk-Out AccessFinished Basement YN Yes Bathrooms Full 2 Bathrooms Three Quarter 1 Below Grade Finished Area 1740 Building Area Total 3980 Cooling Central Air Cooling YN Yes Fireplace YN Yes Fireplaces Total 1 Flooring CarpetOtherLuxury VinylPlank Heating Natural GasForced Air Heating YN Yes Interior Features Wet BarHigh CeilingsExercise RoomCeiling Fan(s)Formal Dining RoomPantry Room Primary Bathroom Features 3/4ShowerDouble Sinks Room Primary Bedroom Level Main Floor Room Type Mudroom/Drop Zone

Property Features

Association Fee 250 Association Fee Frequency Monthly Association Fee Includes Maintenance GroundsPool AccessClub HouseSnow RemovalCommon Area MaintenanceOtherTrash Association YN Yes Listing Terms VA LoanConventionalCash New Construction YN Yes Occupant Type Vacant Other Equipment Sump Pump Ownership Fee Simple Property Attached YN No Property Condition Under Construction Property Sub Type Villa/Patio Home REO NO Senior Community YN No Sewer Public Sewer Tax Annual Amount 42.26 Tax Year 2025 Water Source Public

Listing information © 2026 Great Plains Regional MLS.
Listing provided by Teresa Elliott of NextHome Signature Real Estate: .


Listing information © 2026 Great Plains Regional MLS. The information relating to real estate for sale on this website comes from the Internet Data Exchange program of the Great Plains Regional MLS. IDX information is provided exclusively for consumers' personal, non-commercial use and may not be used for any purpose other than to identify prospective properties consumers may be interested in purchasing. Information deemed reliable but not guaranteed accurate by the MLS or Sit Stay Homes. Data last updated 2026-10-10T06:33:51.637.
 
https://bt-photos.global.ssl.fastly.net/omaha/orig_boomver_1_22616401-2.jpg https://bt-photos.global.ssl.fastly.net/omaha/orig_boomver_1_22616401-2.jpg https://bt-photos.global.ssl.fastly.net/omaha/orig_boomver_1_22616401-2.jpg
Logo
Sit Stay Homes
7801 Pacific St.
Omaha NE, 68114