


Skip To Content

8405 Indian Hills Drive , 1A4

Omaha, NE 68114
  • $515,000
  • STATUS: Active
  • MLS #: 22631458
New
UPDATED: 72 min ago
$515,000
  • 2
    BEDS
  • N/A
    ACRES
  • 2
    BATHS
  • 0
    1/2 BATHS
  • 1,834
    SQFT
  • $281
    $/SQFT
Neighborhood:
Type:
Condo
Built:
1964
County:
Area:

School Information

Elementary School:
Middle School:
High School:
School District:

Description

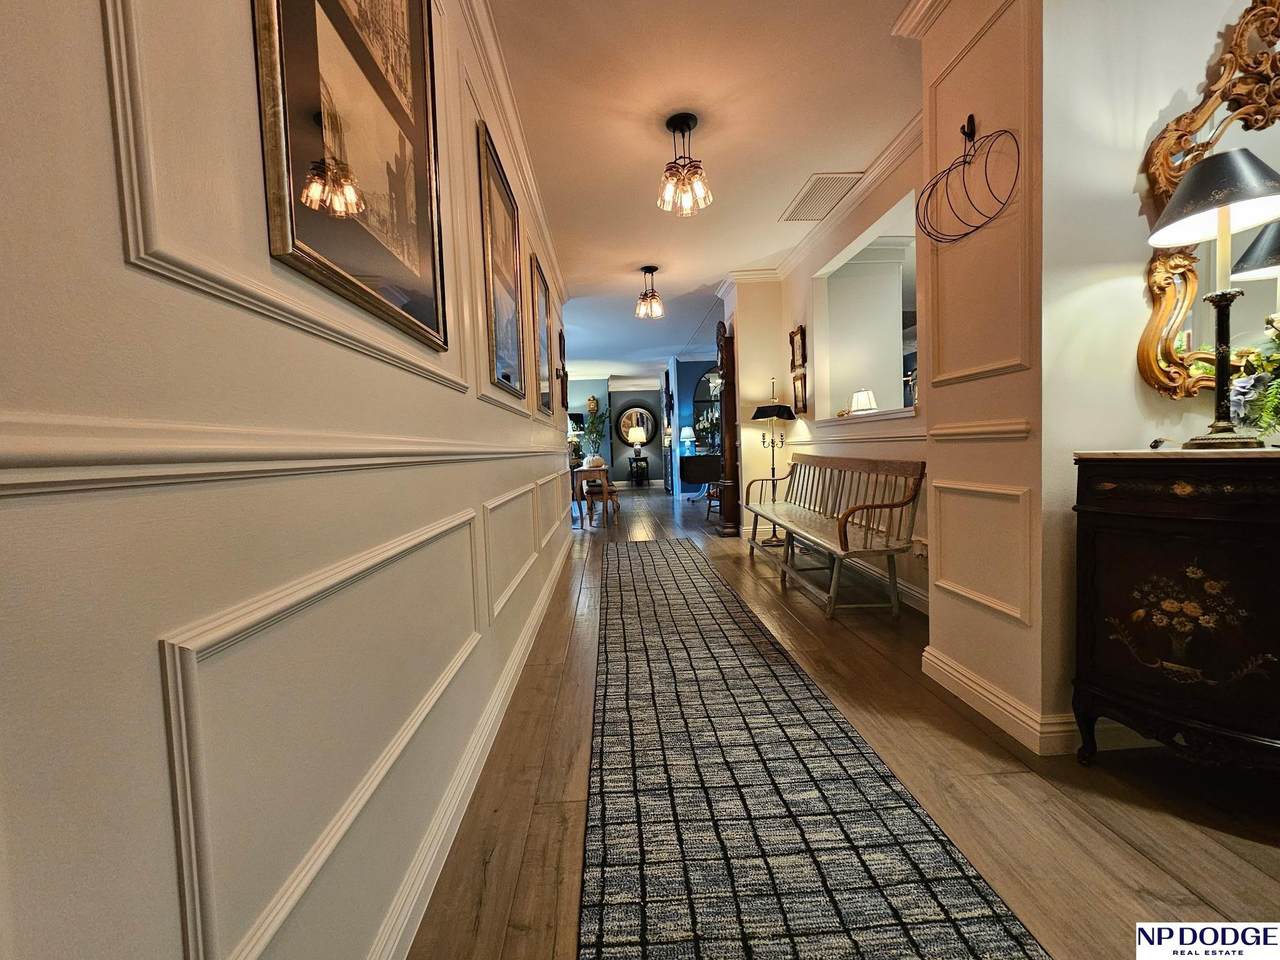
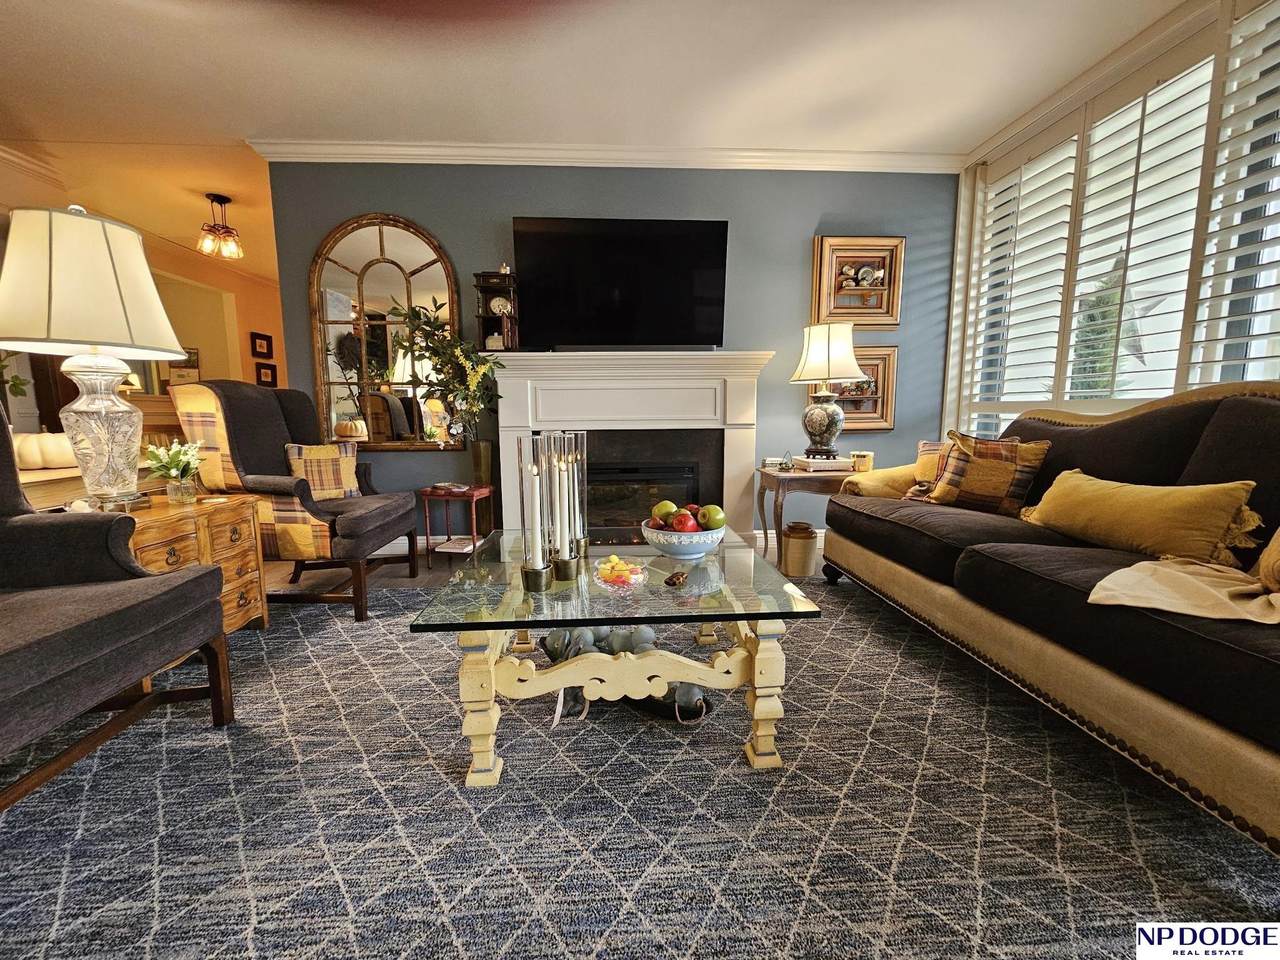
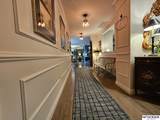
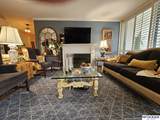
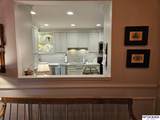
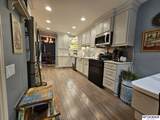
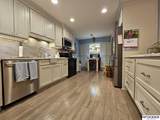
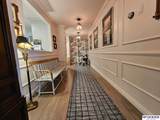
Touch of class provides a rare opportunity to own this well-loved 2-bedroom, 2 bath condo. Step into the lengthy corridor w/ newly decorated chandeliers that boasts & current fixtures. Enjoy a spacious, open living room w/ FP offering a warm environment. Wood shutters, computer-operated, & screens. An added hose for watering the plants on the balcony. Turn to the right to view fabulous dining room w/ tiered, textured ceiling ready for special entertaining. Easy-care wood flooring - kitchen has newer Quartz counters, added stunning light grey accent w/pull-out drawers. Bosch dishwasher, current appliances combination pantry, & utility closet. Comfortable eating area for two. Beautifully maintained & manicured courtyard along w/ unique amenities of swimming pool, newly surfaced tennis courts, pickleball courts, peaceful walking paths. Primary bath built-in tub/shower - wall of pull-out cabinets for personal items. Are you ready to fulfill your dream with 2 parking spaces & 24/7 Security.

Monthly Payment Calculator


Listing information © 2026 Great Plains Regional MLS. The information relating to real estate for sale on this website comes from the Internet Data Exchange program of the Great Plains Regional MLS. IDX information is provided exclusively for consumers' personal, non-commercial use and may not be used for any purpose other than to identify prospective properties consumers may be interested in purchasing. Information deemed reliable but not guaranteed accurate by the MLS or Sit Stay Homes. Data last updated 2026-11-09T23:33:36.693.
www.sitstayhomes.com/homes/183361292
Print Image

8405 Indian Hills Drive , 1A4 Omaha, NE 68114

  • Price: $515,000
  • Status: Active
  • On Site: Days
  • Updated: 72 min ago
  • MLS #: 22631458
2
Beds
2
Baths
0
½ Baths
N/A
Acres
1,834
SQFT
$281
$/SQFT
1964
Built
Neighborhood:
Swanson Towers
County:
Douglas
Area:
Douglas
Elementary School:
Swanson
Middle School:
Westside
High School:
Westside
School District:
Westside
Property Description
Touch of class provides a rare opportunity to own this well-loved 2-bedroom, 2 bath condo. Step into the lengthy corridor w/ newly decorated chandeliers that boasts & current fixtures. Enjoy a spacious, open living room w/ FP offering a warm environment. Wood shutters, computer-operated, & screens. An added hose for watering the plants on the balcony. Turn to the right to view fabulous dining room w/ tiered, textured ceiling ready for special entertaining. Easy-care wood flooring - kitchen has newer Quartz counters, added stunning light grey accent w/pull-out drawers. Bosch dishwasher, current appliances combination pantry, & utility closet. Comfortable eating area for two. Beautifully maintained & manicured courtyard along w/ unique amenities of swimming pool, newly surfaced tennis courts, pickleball courts, peaceful walking paths. Primary bath built-in tub/shower - wall of pull-out cabinets for personal items. Are you ready to fulfill your dream with 2 parking spaces & 24/7 Security.
Exterior Features

Attached Garage YN Yes Carport YN No Construction Materials Other Covered Spaces 2 Exterior Features Tennis Court(s) Fencing None Foundation Details None Garage YN Yes Lot Features City Lot Parking Total 2 Patio And Porch Features Deck Pool Features In Ground Roof Other

Interior Features

Above Grade Finished Area 1834 Appliances RangeWasherDishwasherDryerDisposalMicrowaveCooktop Basement YN No Bathrooms Full 1 Bathrooms Three Quarter 1 Below Grade Finished Area 0 Building Area Total 1834 Cooling Central Air Cooling YN Yes Fireplace Features Gas Log Fireplace YN Yes Fireplaces Total 1 Flooring CarpetWood Heating ElectricForced AirHot Water Heating YN Yes Interior Features ElevatorFormal Dining RoomPantry Levels Other Room Living Room Features Wall/Wall CarpetingWindow CoveringWet Bar Room Primary Bathroom Features 3/4 Room Primary Bedroom Features Wall/Wall CarpetingWindow CoveringWalk-In Closet(s) Room Primary Bedroom Level Main Floor Room Type Foyer/Entry Window Features Window Covering

Property Features

Association Fee 1091 Association Fee Frequency Monthly Association YN Yes Listing Terms Private Financing AvailableConventionalCash New Construction YN No Occupant Type Owner Ownership Condominium Property Attached YN Yes Property Condition Not New and NOT a Model Property Sub Type Condominium REO NO Security Features Security System Senior Community YN No Sewer Public Sewer Tax Annual Amount 0 Tax Year 2025 Utilities Cable AvailableElectricity AvailableNatural Gas AvailableWater AvailablePhone Available Water Source Public

Listing information © 2026 Great Plains Regional MLS.
Listing provided by Melissa Marvin of NP Dodge RE Sales Inc 148Dodge: .


Listing information © 2026 Great Plains Regional MLS. The information relating to real estate for sale on this website comes from the Internet Data Exchange program of the Great Plains Regional MLS. IDX information is provided exclusively for consumers' personal, non-commercial use and may not be used for any purpose other than to identify prospective properties consumers may be interested in purchasing. Information deemed reliable but not guaranteed accurate by the MLS or Sit Stay Homes. Data last updated 2026-11-09T23:33:36.693.
 
https://bt-photos.global.ssl.fastly.net/omaha/1280_boomver_1_22631458-2.jpg https://bt-photos.global.ssl.fastly.net/omaha/1280_boomver_1_22631458-2.jpg https://bt-photos.global.ssl.fastly.net/omaha/1280_boomver_1_22631458-2.jpg
Logo
Sit Stay Homes
7801 Pacific St.
Omaha NE, 68114