Skip To Content

9525 S 28 Street

Lincoln, NE 68516
  • $675,000
  • STATUS: Closed
  • MLS #: 22516403
Sold - 12/04/2025
$675,000
SOLD - 12/04/2025
  • 5
    BEDS
  • 0.23
    ACRES
  • 5
    BATHS
  • 0
    1/2 BATHS
  • 4,067
    SQFT
  • $0
    $/SQFT
Neighborhood:
Type:
Single-Family Home
Built:
2025
County:
Area:

School Information

Elementary School:
Middle School:
High School:
School District:

Description

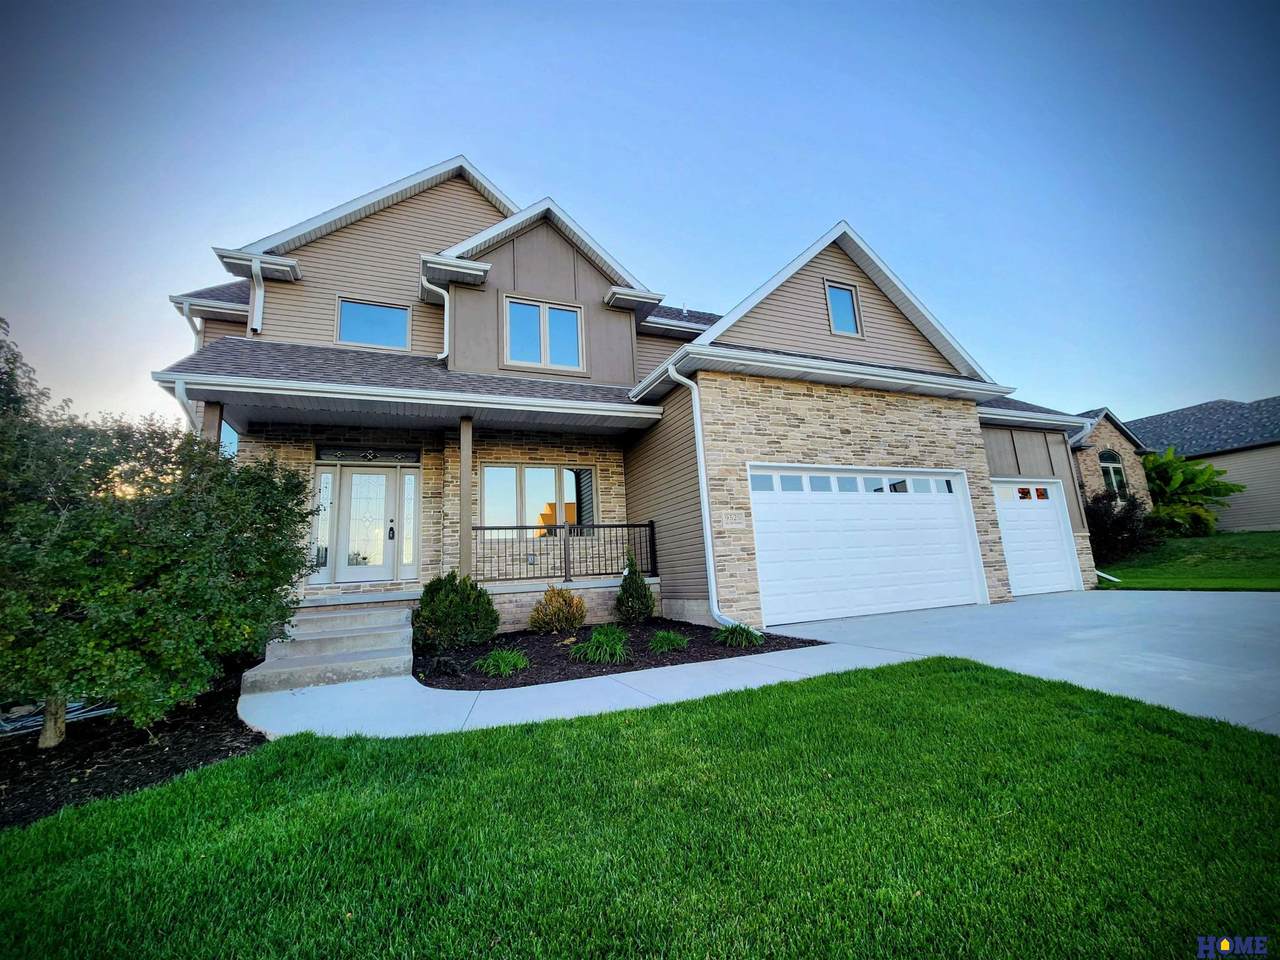
ONCE-IN-A-LIFETIME OPPORTUNITY to own this impressive new construction 2-story home in a desirable & established Wilderness Hills neighborhood! You'll be continuously amazed as you tour this home--from the stately exterior to the soaring ceilings, luxuriously-upgraded custom finishes, large windows, & light-infused rooms. The open concept main floor showcases a custom-designed chef's kitchen, featuring top-of-the-line appliances, large quartz countertops, & huge pantry. Upstairs, you'll find a rare & inviting blend of spaciousness & privacy: 4 bedrooms, including a 2nd en-suite, perfect for guests or family; 2 more bedrooms--w/connected jack-&-jill bath; AND the enormous Primary Suite, with en-suite nursery/office, huge bathroom with jetted tub, walk-in shower & large huge walk-in closet. 5 total bedrooms, 5 bathrooms, a large rec room, and huge 4++ stall garage offer all the space you need. Outdoors, enjoy sunsets from the covered patio. Don't miss it, call today!

Monthly Payment Calculator


Listing information © 2026 Great Plains Regional MLS. The information relating to real estate for sale on this website comes from the Internet Data Exchange program of the Great Plains Regional MLS. IDX information is provided exclusively for consumers' personal, non-commercial use and may not be used for any purpose other than to identify prospective properties consumers may be interested in purchasing. Information deemed reliable but not guaranteed accurate by the MLS or Sit Stay Homes. Data last updated 2026-10-11T07:33:29.377.
www.sitstayhomes.com/homes/164924284
Print Image

9525 S 28 Street Lincoln, NE 68516

  • Price: $675,000
  • Status: Closed
  • On Site: Days
  • Updated: 23 min ago
  • MLS #: 22516403
5
Beds
5
Baths
0
½ Baths
0.23
Acres
4,067
SQFT
$0
$/SQFT
2025
Built
Neighborhood:
Wilderness Hills
County:
Lancaster
Area:
Lancaster
Elementary School:
Adams
Middle School:
Scott
High School:
Lincoln Southwest
School District:
Lincoln Public Schools
Property Description
ONCE-IN-A-LIFETIME OPPORTUNITY to own this impressive new construction 2-story home in a desirable & established Wilderness Hills neighborhood! You'll be continuously amazed as you tour this home--from the stately exterior to the soaring ceilings, luxuriously-upgraded custom finishes, large windows, & light-infused rooms. The open concept main floor showcases a custom-designed chef's kitchen, featuring top-of-the-line appliances, large quartz countertops, & huge pantry. Upstairs, you'll find a rare & inviting blend of spaciousness & privacy: 4 bedrooms, including a 2nd en-suite, perfect for guests or family; 2 more bedrooms--w/connected jack-&-jill bath; AND the enormous Primary Suite, with en-suite nursery/office, huge bathroom with jetted tub, walk-in shower & large huge walk-in closet. 5 total bedrooms, 5 bathrooms, a large rec room, and huge 4++ stall garage offer all the space you need. Outdoors, enjoy sunsets from the covered patio. Don't miss it, call today!
Exterior Features

Architectural Style Traditional Attached Garage YN Yes Carport YN No Construction Materials StoneVinyl SidingBrick/Other Covered Spaces 4 Exterior Features Sprinkler System Fencing FullOther Foundation Details Concrete Perimeter Garage YN Yes Lot Features Up to 1/4 Acre.City Lot Parking Features AttachedGarage Door Opener Parking Total 4 Patio And Porch Features Covered Patio Roof Composition

Interior Features

Above Grade Finished Area 3017 Appliances RangeRefrigeratorDishwasherDisposalMicrowave Basement EgressFinished Basement YN Yes Bathrooms Full 4 Bathrooms Half 1 Below Grade Finished Area 1050 Building Area Total 4067 Cooling Central Air Cooling YN Yes Fireplace Features Great Room Fireplace YN Yes Fireplaces Total 0 Flooring WoodCarpetCeramic Tile Heating Natural GasForced Air Heating YN Yes Interior Features High CeilingsWhirlpoolCeiling Fan(s)Formal Dining RoomJack and Jill BathPantry Laundry Features Ceramic Tile Floor Levels Two Room Primary Bathroom Features FullShowerWhirlpoolDouble Sinks Room Primary Bedroom Features Wall/Wall CarpetingWalk-In Closet(s) Room Primary Bedroom Level 2nd Floor Room Type Mudroom/Drop Zone

Property Features

Association Fee 100 Association Fee Frequency Annually Association Fee Includes Common Area Maintenance Association YN Yes Buyer Financing Conventional Listing Terms VA LoanFHAConventionalCash New Construction YN Yes Occupant Type Vacant Ownership Fee Simple Property Attached YN No Property Condition Under Construction Property Sub Type Single Family Residence REO NO Senior Community YN No Sewer Public Sewer Tax Annual Amount 6855.04 Tax Year 2024 Utilities Electricity AvailableNatural Gas AvailableWater AvailableSewer Available Water Source Public

Listing information © 2026 Great Plains Regional MLS.
Listing provided by Katie Ulrich of HOME Real Estate: .


Listing information © 2026 Great Plains Regional MLS. The information relating to real estate for sale on this website comes from the Internet Data Exchange program of the Great Plains Regional MLS. IDX information is provided exclusively for consumers' personal, non-commercial use and may not be used for any purpose other than to identify prospective properties consumers may be interested in purchasing. Information deemed reliable but not guaranteed accurate by the MLS or Sit Stay Homes. Data last updated 2026-10-11T07:33:29.377.
 
Logo
Sit Stay Homes
7801 Pacific St.
Omaha NE, 68114